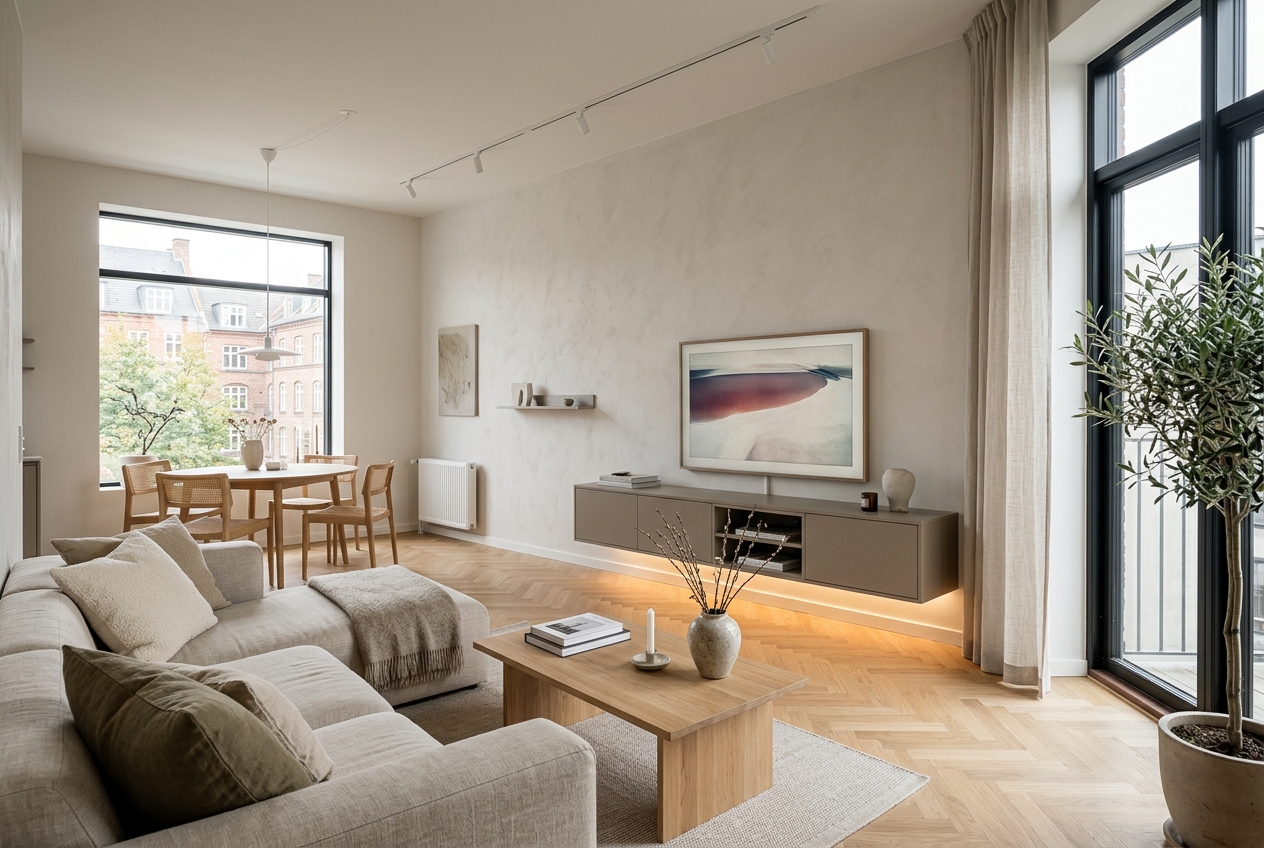
Top 5 Walk-in Wardrobe Design Mistakes and How to Avoid Them
Designing a luxury walk-in closet demands rigorous spatial mathematics. Avoid the common pitfalls of inadequate cabinet depths, improper clearances, and poor color rendering.
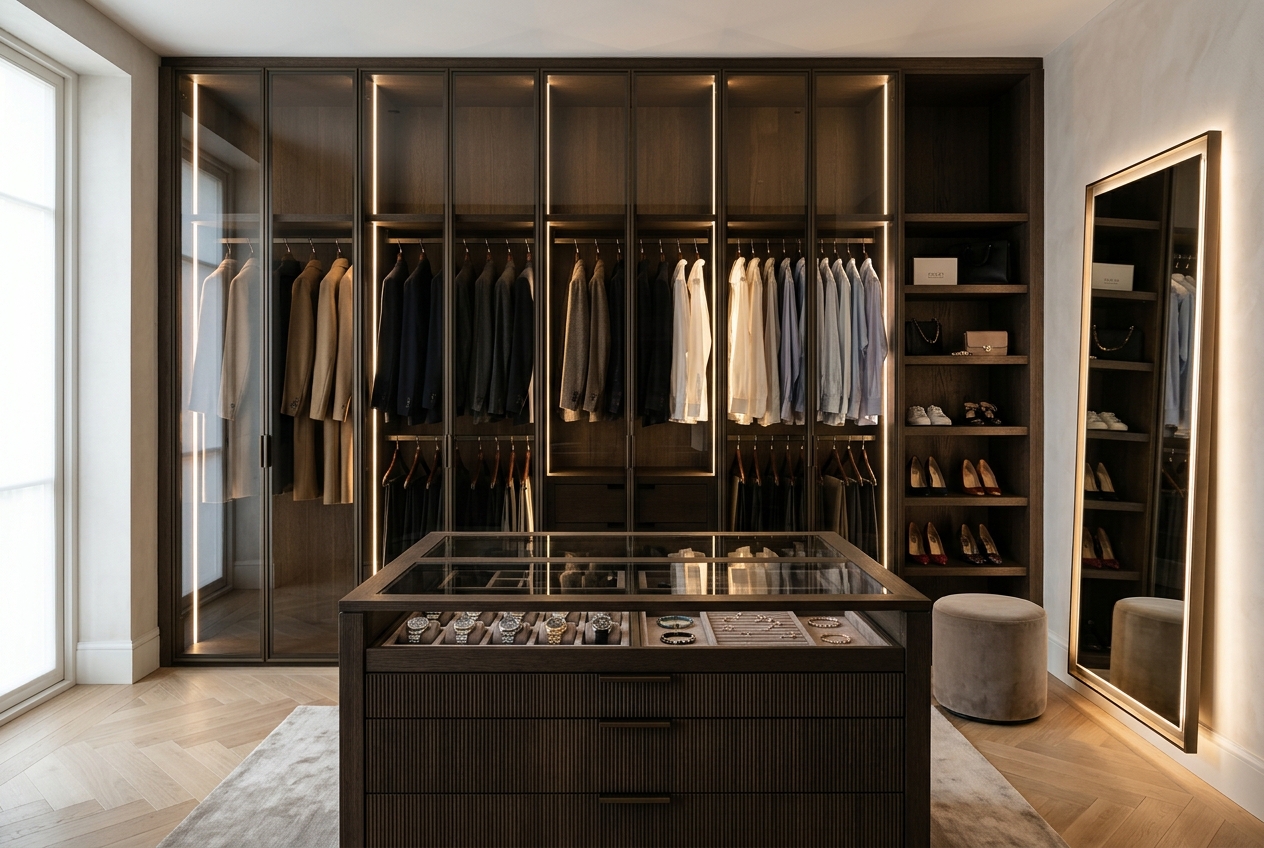
- Hanging modules require a minimum clear interior depth of 58–60 cm; sliding door wardrobes require 65 cm total cabinet depth.
- Allocate 145–160 cm vertical clearance for long coats and gowns, and 95–105 cm for shirts and tailored blazers.
- Use CRI>90 warm natural white (3000K–3500K) LED illumination so garments reflect authentic textile colors.
- Freestanding jewelry islands require a perimeter walkway clearance of at least 90 cm on all four sides.
Creating a luxury bespoke walk-in wardrobe is an exercise in millimetric precision. In our TMC Dressing Suite Projects, spatial efficiency hinges on rigorous interior zoning and hardware engineering.
Mistake 1: Inadequate Wardrobe Depth (Compressed Shoulders)
A tailored jacket hanger measures 44–46 cm in width. Accommodating shoulder padding comfortably demands a clear internal depth of at least 58–60 cm. For sliding door wardrobes, the hardware track occupies 8–10 cm, necessitating an overall depth of 65–68 cm.
Mistake 2: Single-Tier Uniform Hanging Height
Designing all hanging bays with a uniform 110 cm height wastes vertical volume. Full-length evening dresses and winter overcoats require 150–165 cm clear vertical clearance. Shirts, blazers, and folded trousers function perfectly with double-tiered 95–105 cm hanging rails, effectively doubling storage capacity.
| Compartment Type | Clear Depth | Clear Vertical Clearance | Architectural Note |
|---|---|---|---|
| Full-Length Hanging (Coats, Gowns) | 60 cm | 150 - 165 cm | Prevents garment dragging and creases |
| Double-Tier Hanging (Shirts, Jackets) | 58 - 60 cm | 95 - 105 cm | Stacked dual-level vertical configuration |
| Pull-out Trouser Racks | 55 - 58 cm | 70 - 75 cm | Soft-close telescopic under-mount runners |
| Slanted Shoe Shelves | 35 - 38 cm | 20 - 25 cm (Boots: 45 cm) | Heel lip stops with linear LED integration |
| Jewelry Island Drawers | 50 - 60 cm | 12 - 15 cm | Velvet-lined compartment trays |
Mistake 3: Insufficient Clearance Around the Center Island
A freestanding center island is the pinnacle of luxury, but placing one in a room narrower than 340 cm compromises the space. A minimum walkway clearance of 90 cm is mandatory between the island and perimeter wardrobe faces to allow drawers and cabinet doors to open simultaneously without obstruction.
Mistake 4: Poor Lighting Temperature and Low CRI
Cold fluorescent lighting (6000K+) or overly amber bulbs (2700K) distort natural fabric hues. To differentiate navy blue from charcoal black, specify integrated 3000K–3500K warm neutral LEDs with a Color Rendering Index (CRI) exceeding 90. Concealed vertical aluminum channels prevent harsh glare.
Mistake 5: Unresolved Corner Blind Spots
In L-shaped and U-shaped dressing rooms, corners frequently become dead zones. Bespoke 90-degree wide-opening hinges or custom oversized deep storage niches convert awkward corners into ideal seasonal luggage zones. Explore our Bespoke Joinery Solutions to begin configuring your bespoke layout.
Explore our completed dressing suite projects
Architectural FAQs & Practical Insights
TMC Mimarlık Atölyesi
İç Mimari & Üretim DirektörlüğüTMC Interior Architecture design and bespoke production atelier based in Ritim Istanbul, Maltepe. Specializing in luxury non-yellowing acrylic lacquer joinery, ergonomic spatial optimization, and turnkey interior fit-outs.
Related Architectural Articles
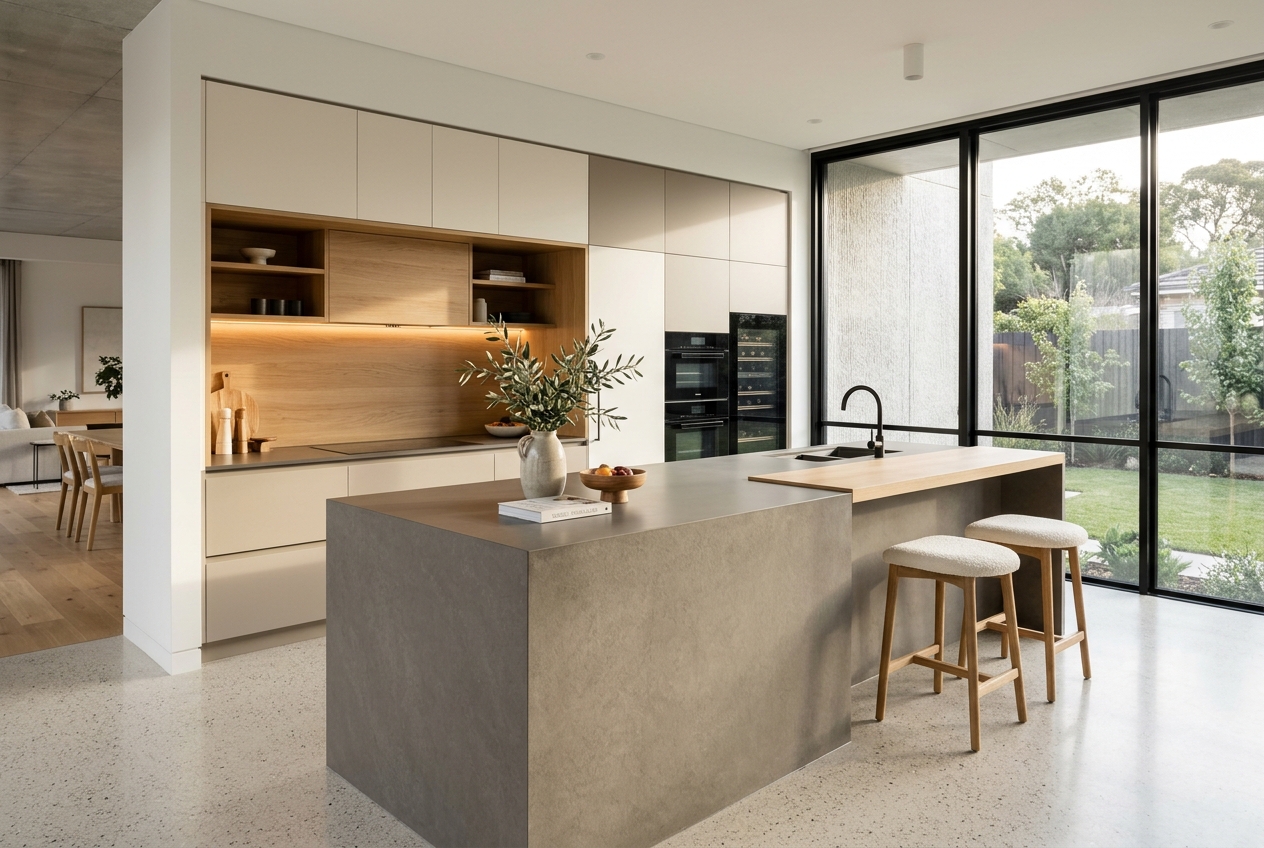
2026 Kitchen Design Trends: Silky Matte Lacquer, Authentic Timber & Concealed Pantries
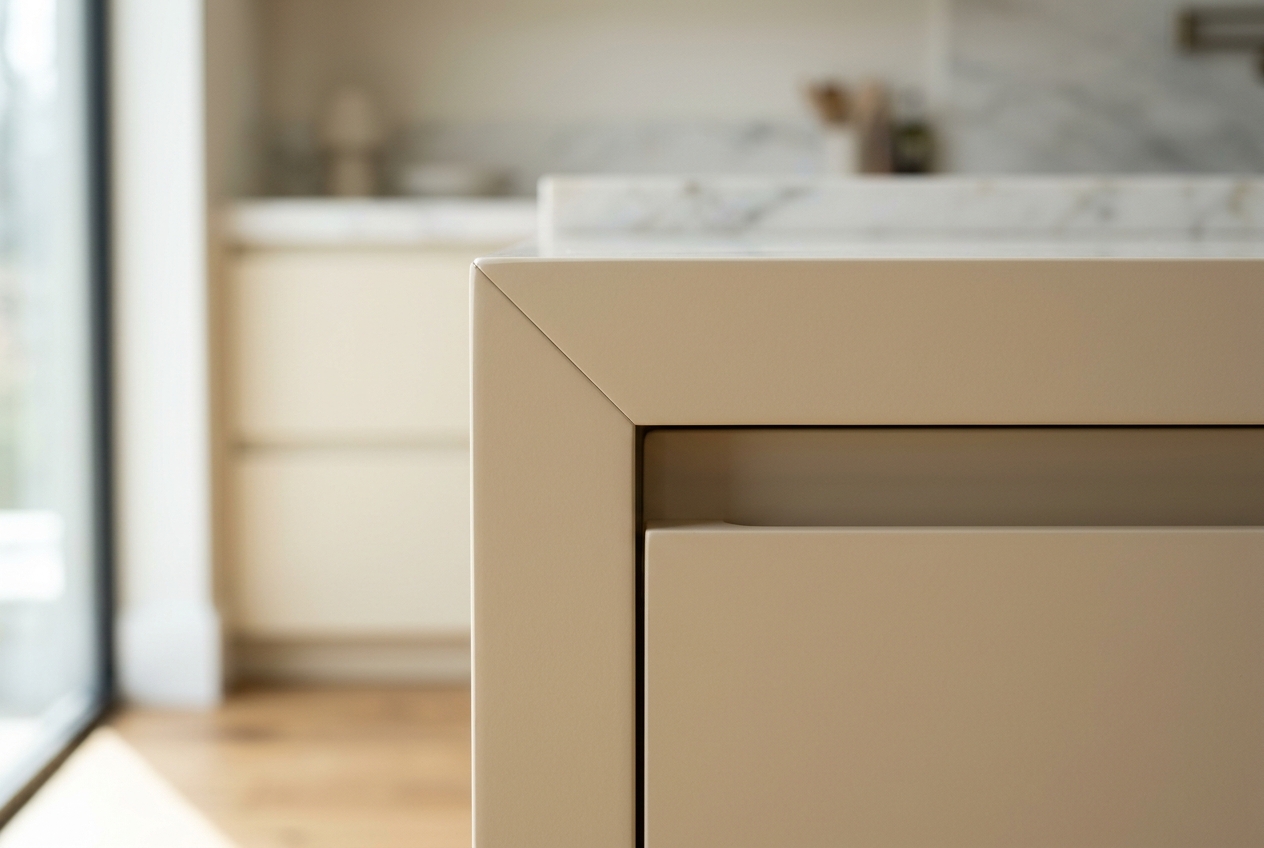
What is Silk Matte Acrylic Lacquer? Why It Never Turns Yellow