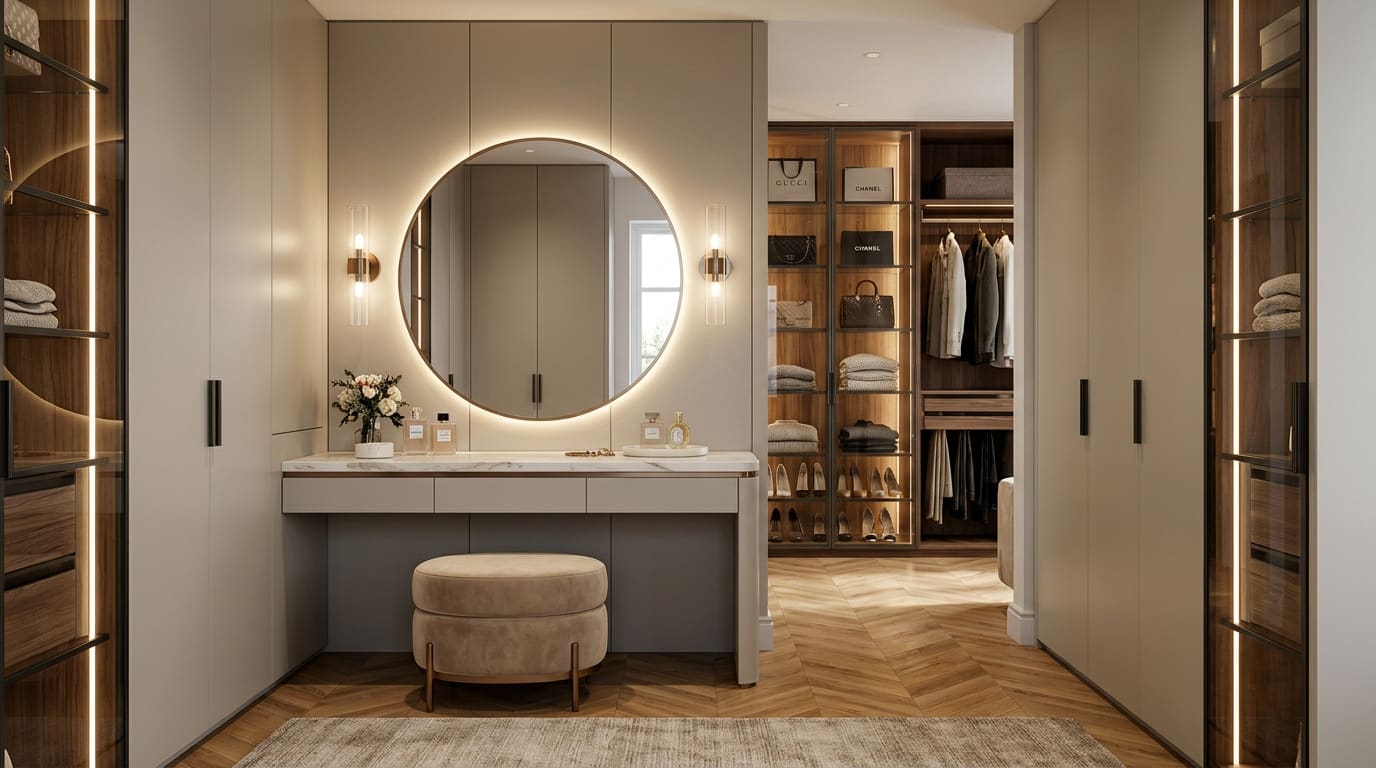
How to Choose Entryway Wardrobes: Layout & Storage Guide for Narrow Hallways
Select the ideal entryway wardrobe for your hallway dimensions. Discover how to plan bespoke coat storage, shoe racks, mirrors, and seating niches in compact spaces.
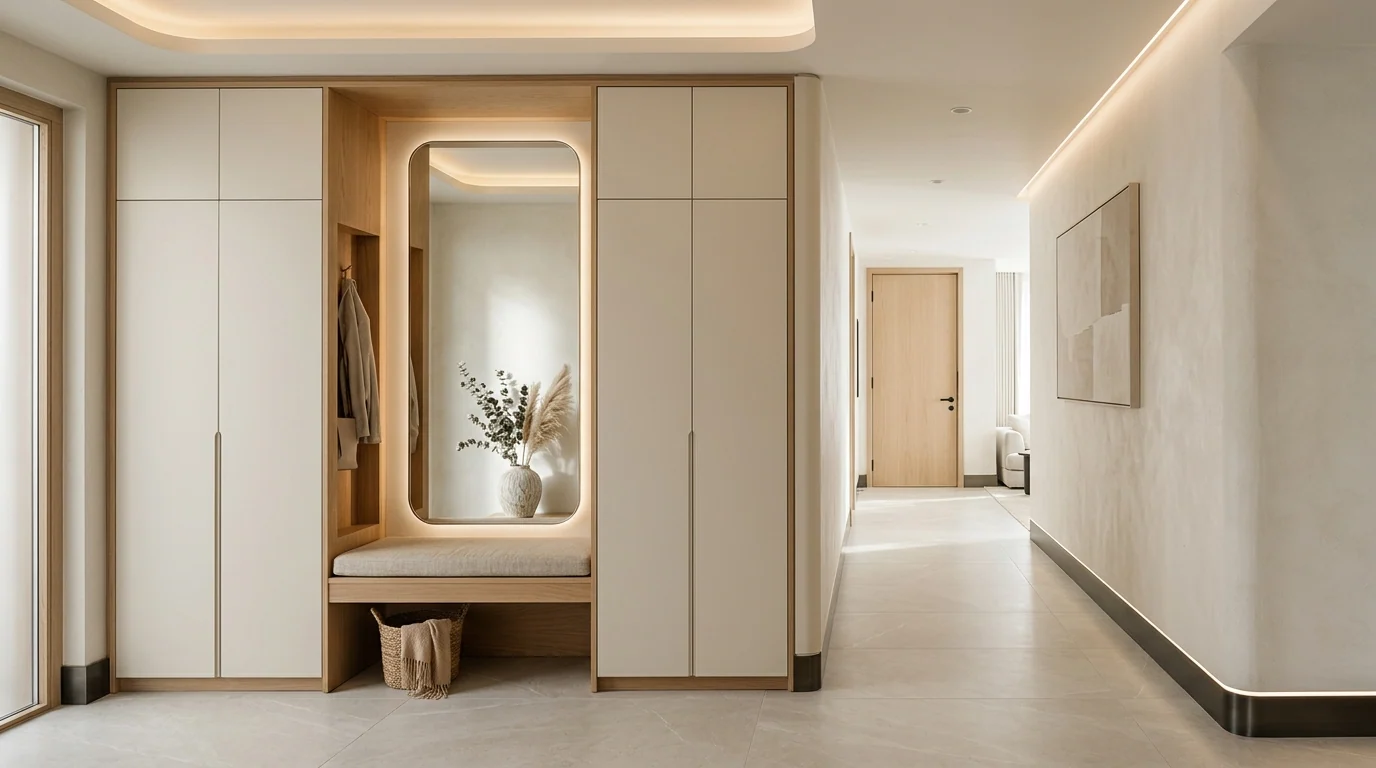
- In narrow hallways, cabinetry depth and door swings must be engineered in advance to prevent blocking circulation corridors.
- Open coat hooks provide effortless daily access, while closed wardrobe modules maintain visual serenity and seasonal storage.
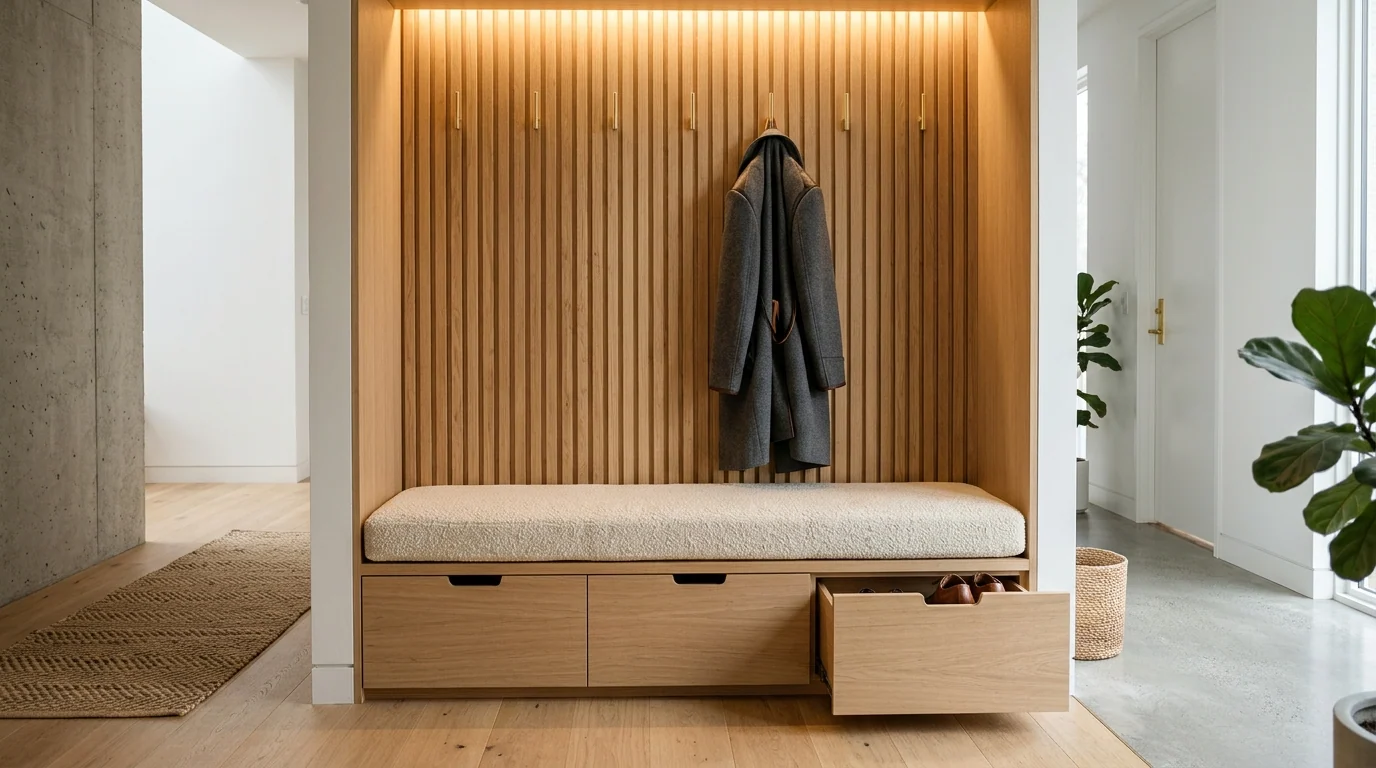
- An integrated seating bench with under-seat drawers maximizes comfort for putting on shoes while adding valuable storage volume.
- Full-length mirrors paired with soft perimeter LED halo lighting reflect ambient light and create an expansive spatial feel in compact foyers.
Where to Begin When Choosing an Entryway Wardrobe?
Selecting an entryway wardrobe starts not with browsing inspirational images, but by auditing what truly needs to be stored and managed at your home's arrival point. How many people live in the household? How many coats, jackets, or bags are left at the door daily? Will shoes be kept in the foyer or in another dressing closet? Is a seating surface required for slipping into shoes? These foundational queries govern everything from external dimensions to internal partition details.
Because the entryway provides direct circulation into living spaces, furniture selection fundamentally impacts daily movement. A grand monolithic wardrobe may store voluminous clothing, yet if it obstructs door arcs or narrows hallway transit, it quickly proves impractical. A more compact unit designed with high-density internal ergonomics will keep the foyer impeccably orderly. Prioritize storage capacity, door clearance swings, and unhindered walkway passage in equal measure.
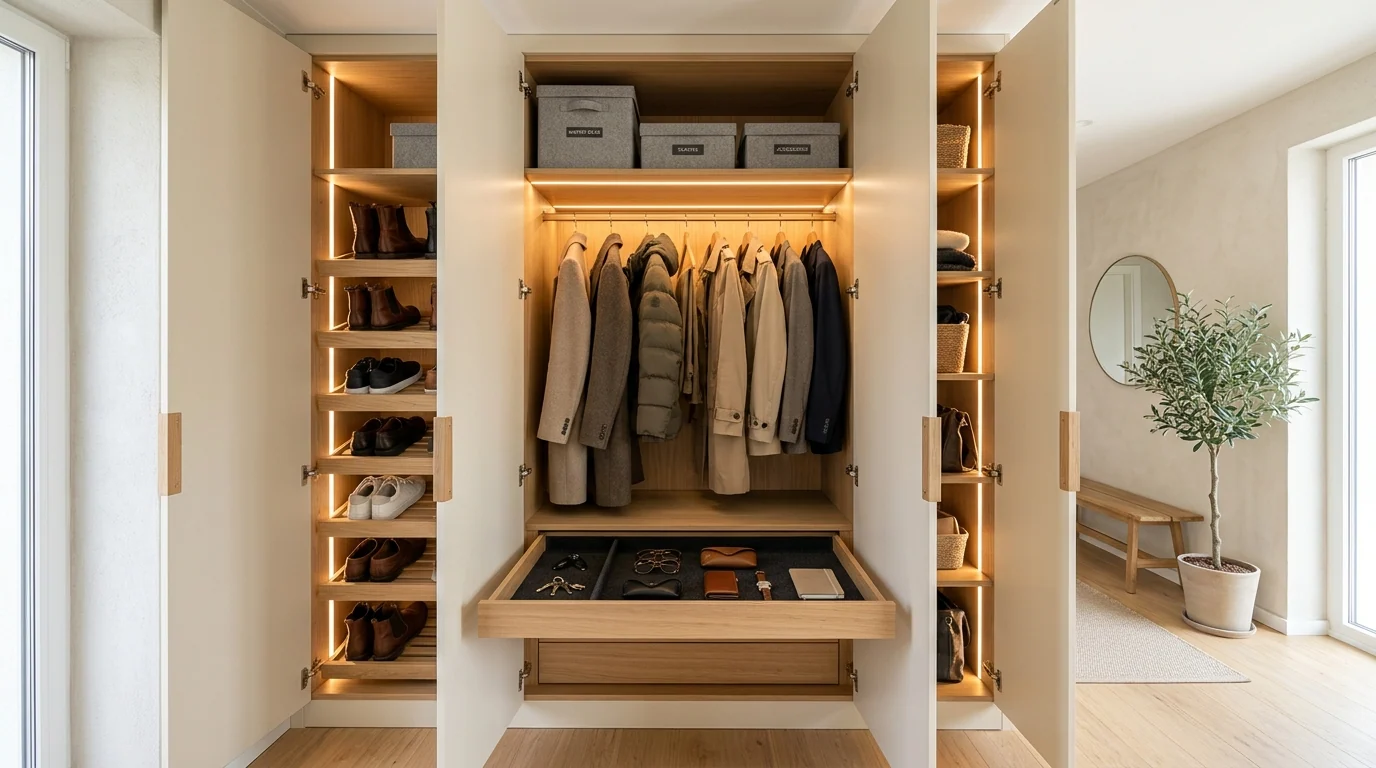
Begin by categorizing everyday essentials from seasonal reserves. Daily overcoats benefit from an open niche for immediate accessibility. Off-season outerwear belongs in high overhead modules, shoes inside concealed lower cabinets, and keys or wallets in a designated valet drawer near the door. This clear functional hierarchy prevents selecting an over-complicated design that conflicts with real living habits.
What is the Difference Between Coat Racks, Wardrobes, and Entryway Cabinets?
In interior design dialogue, terms like coat rack (portmanto), vestiyer (wardrobe), and entryway storage cabinets are often used interchangeably. They share overlapping duties: hanging coats and jackets, gathering shoes, and organizing umbrellas and bags. Nevertheless, architectural distinctions clarify specific layout intentions.
Classic portmanto models frequently feature open hooks, mirrors, display shelves, and shallow shoe compartments unified on one board. A vestiyer typically implies an enclosed, full-door wardrobe aesthetic providing comprehensive concealed storage. Entryway cabinetry is a broader architectural category that unifies cloakroom storage, shoe racks, soft seating niches, and integrated lighting within a single millwork system.
Rather than getting hung up on nomenclature, evaluate what items the piece organizes and how much physical volume it occupies in the hallway. If hooks are specified, verify their hanging drop height; if shoe racks are present, check vertical clearances for boots versus flats; and if doors exist, calculate their full swing clearance.
How Hallway Dimensions Dictate Entryway Wardrobe Selection
Before selecting any furniture, record hallway dimensions at multiple elevations. Check wall widths not just along baseboards, but also near ceiling height. Wall irregularities, structural columns, electrical distribution boards, intercom screens, switches, and door casings all shape final joinery placement. Because walls are rarely plumb, single-point measurements risk fabrication errors.
Include the swing radius of the main front door and the handle depth on your schematic. Nearby room doors, wardrobe leaves, or pull-out drawers can collide. If several doors open into the foyer, simulate worst-case simultaneous swing scenarios on the layout. Drafting door arcs visually uncovers clearance bottlenecks before manufacturing.
Cabinet depth is a vital specification, particularly in narrow corridors. Yet there is no one-size-fits-all ideal depth. Open hanging hooks, enclosed closets, and angled shoe drawers each demand different internal depths. Remember that exterior cabinet depth differs from usable interior depth; thick winter coats hanging perpendicularly require adequate internal depth so fabrics are not crushed when doors shut.
Vocational interior design and ergonomics guidelines highlight baseline dimensions for coat hanging drop heights, shoe shelf depths, and mirror sightlines. These guidelines serve as foundational benchmarks that should be adapted to the specific user ergonomics, garment types, and floor plan realities. Ergonomics and Interior Joinery Guidelines
Which Entryway Wardrobe Layout Works Best in Narrow Hallways?
In narrow foyers, the goal is consolidating vital functions while maintaining a generous, unobstructed walking corridor. Rather than a massive deep wardrobe, a lighter composition combining wall-hung hooks, shallow shoe cabinets, and floating mirrors can be specified. While separate modular pieces require rigorous coordination of finishes and mountings, custom unified joinery brings all functions into a cohesive, streamlined architectural language.
Open coat hooks provide unmatched daily speed for frequently worn jackets without requiring door openings. However, hung garments remain in full view. Overloading open hooks with coats, backpacks, and scarves rapidly creates visual noise. A balanced strategy restricts open hooks to daily outerwear while storing secondary items behind flush closed doors.
Enclosed wardrobes conceal visual clutter and safeguard off-season clothing. In return, door clearance arcs must be factored into the corridor width. If the hallway is exceptionally narrow, wide swinging doors will pinch circulation; bifold systems, sliding panels, or open-closed hybrid configurations should be evaluated on plan before ordering.
Wall-mounted racks and floating shoe cabinets leave floor tiles unobstructed, maximizing perceived floor area. Wall-mounted shoe tilt-outs represent a sleek alternative in tight corridors. Substrate wall bearing capacity and heavy-duty structural anchors must be evaluated by specialists before installing cantilevered upper modules.
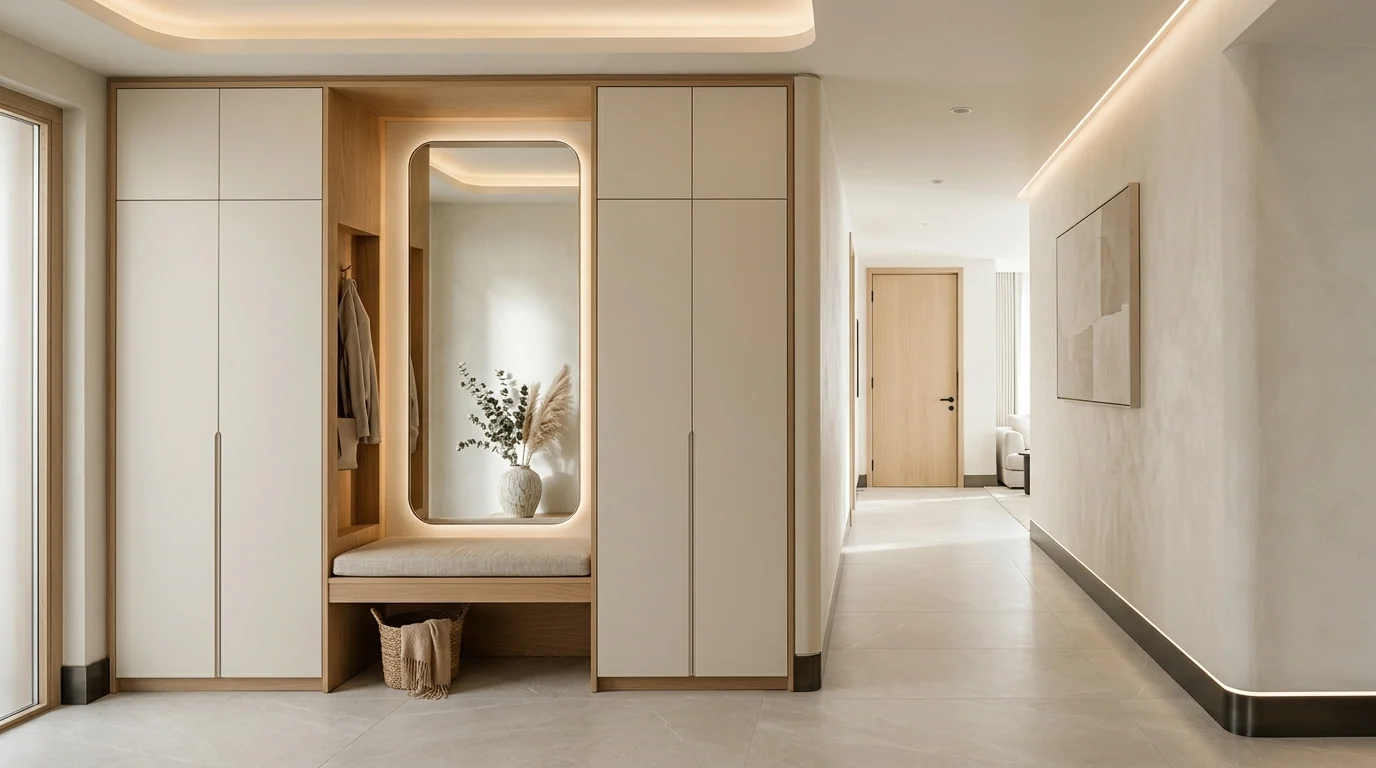
When Should a Mirrored Entryway Wardrobe Be Specified?
Mirrored door panels provide a functional surface for a final appearance check before departure. Furthermore, reflected ambient light optically broadens narrow hallways, particularly in windowless apartment foyers. Nevertheless, the mirror's effectiveness relies on artificial lighting placement and whatever stands directly opposite; ensure it does not reflect an untidy laundry or storage corner.
A full-length mirror does not strictly need to be bonded onto a cabinet door; a dedicated wall-mounted mirror panel or narrow vertical accent mirror serves the same ergonomic function. When mirrors are mounted onto cabinet doors, door weight, hinge ratings, and soft-close mechanisms require heavy-duty architectural hardware.
Mirror elevation must accommodate household member heights. Ergonomic principles relate mirror positioning to average eye levels and complete head-to-toe sightlines. With family members of diverse heights, extending the vertical span of the mirror ensures versatile usability for all. Interior Ergonomics Reference
How to Integrate a Shoe Cabinet and Seating Bench?
Shoe storage represents one of the highest-frequency elements in the foyer. Align interior shelf spacing with the family's footwear inventory. Daily sneakers sit on accessible low shelves, while formal footwear or off-season boots reside higher or behind closed doors. Tall boots, athletic sneakers, and flat slippers demand adjustable shelf pitches.
Enclosed shoe cabinets deliver visual calmness. Where door clearance is minimal, shallow tilt-out mechanisms or open ventilation shadow reveals should be considered. Ventilation in enclosed shoe storage is essential; storing damp footwear immediately promotes odor and moisture buildup, making a ventilated drop zone advantageous.
A built-in bench simplifies putting on and removing footwear. In narrow hallways, a freestanding bench clutters traffic; carving an integrated seating niche directly into the wardrobe millwork preserves floor space. Incorporating pull-out drawers beneath the cushion creates prime storage for slippers and shoe care kits.
Bench height and depth must prioritize ergonomic seated posture without projecting into the entrance door radius. When designing for children, seniors, or individuals with mobility needs, consider bench positioning and adjacent architectural grab rails.
How Should the Interior of an Entryway Wardrobe Be Organized?
Never treat the wardrobe interior as merely a single closet rod and two generic shelves. Coats, blazers, totes, umbrellas, hats, gloves, and keys all possess distinct dimensions and usage frequencies. Bespoke interior partitions ensure these items stay compartmentalized rather than cluttering entry consoles.
Full-length trench coats and winter parkas require tall uninterrupted hanging drops. Where shorter jackets hang, the lower volume accommodates supplementary shelves or pull-out accessory drawers. Upper overhead compartments store seasonal hats and travel bags. Lower hooks encourage young children to manage their own coats.
Instead of piling backpacks atop coats on a single hook, assign dedicated cubbies or sturdy low pegs. A shallow valet drawer with felt dividers for house keys, badges, and sunglasses eliminates entryway panic. Incorporate a drip-tray compartment for wet umbrellas that protects wooden joinery.
Internal partition ratios should scale with household size and lifestyle habits. A hanging width sufficient for a single resident quickly overflows in a busy family home. Calculate storage volume not just for current outerwear, but for sudden seasonal wardrobe rotations.
Selecting the Ideal Color Palette and Materials
Because the entryway wardrobe forms a prominent visual plane upon crossing the threshold, it sets the aesthetic dialogue for the entire home. Coordinate millwork finishes with flooring, interior doors, and adjacent living room palettes. Finishes need not match identically; subtle wood grains, complementary warm neutrals, or controlled architectural contrasts achieve unified harmony.
In compact halls, light matte lacquer finishes enhance illumination. Darker tones can be applied with refined restraint, provided ambient lighting, reflective mirrors, and wall proportions are balanced. Avoid an excessive collage of differing trims and handles; a dominant material, a secondary tactile accent, and minimalist hardware maintain understated luxury.
Factor in high-frequency daily wear and cleaning demands. Lower panels subject to scuffs from wet umbrellas and shoes require durable, washable coatings like moisture-resistant acrylic lacquer or PUR-banded surfaces. Always verify maintenance guidelines and suitable cleaning products with the manufacturer.
Planning Architectural Lighting and Wardrobe Illumination
If general hallway ceiling lighting is weak, cabinet interiors become dark recesses. Integrated wardrobe interior lighting, especially in deep compartments, illuminates stored garments effortlessly. Diffused ambient lighting around the mirror enables clear grooming before leaving the home.
Whenever integrated lighting is desired, electrical rough-ins and junction boxes must be coordinated prior to millwork fabrication. Concealed cable raceways, magnetic door sensors, and service transformer access must be engineered beforehand so lighting activates seamlessly as doors glide open.
Prevent harsh glare on mirror surfaces by positioning light sources strategically. Soft perimeter LED profiles or diffused vertical sconces cast flattering, shadow-free illumination across faces and clothing. Calibrate color temperature (Kelvin) to harmonize with hallway wall paints and flooring tiles.
Modular Retail Furniture vs. Custom Bespoke Joinery
Ready-made modular furniture offers a quick, accessible option when standard dimensions happen to fit the hallway footprint. Verify width, depth, and height rigorously beforehand; catalog photography can misrepresent scale in compact apartments. Ensure adequate front clearance for drawer and door operations.
When a hallway features structural columns, awkward alcoves, unaligned door frames, or electrical panels, modular pieces leave awkward dust gaps and pinch passageways. Bespoke architectural joinery adapts precisely to existing structural offsets, wrapping columns, utilizing ceiling height, and tailoring shoe and coat zones to the exact lifestyle.
A bespoke commission should balance aesthetic beauty with practical utility. Household garment volume, door collision arcs, fuse panel access, and floor maintenance must be resolved on technical shop drawings prior to CNC fabrication.
Common Mistakes to Avoid in Entryway Wardrobe Planning
The most frequent error is falling in love with a catalogue photograph without verifying true hallway clearances. A wardrobe might physically fit a wall run, but once the front door swings open, collision ensues or passage narrows uncomfortably. Always draft door leaves, handles, baseboards, and room doors onto the schematic plan.
Another typical mistake is ordering a wardrobe without calculating exact coat drop heights and shoe inventories. Long coats drag along the floor of short compartments, and overflowing shoes scatter across tiles. Avoid cramming every single belonging into the foyer; distribute seasonal reserves across secondary closets.
Keep these recurring pitfalls in mind:
7 COMMON DESIGN MISTAKES IN ENTRYWAY & WARDROBE PLANNING
- Storing daily high-frequency items on hard-to-reach high shelves.
- Failing to preserve door clearance arcs in front of closed wardrobes.
- Positioning a seating bench where it chokes the primary entry corridor.
- Mounting mirrors without considering ambient light angles and facing reflections.
- Neglecting ventilated drying zones for wet umbrellas and rainy footwear.
- Concealing fuse panels, electrical junction boxes, or intercom screens behind fixed millwork.
- Overcrowding every available hallway niche with massive monolithic furniture.
Execution Sequence for an Entryway Wardrobe Project
Following a structured execution roadmap eliminates costly errors. First, survey physical dimensions, door swings, wall offsets, columns, and electrical utilities. Second, tabulate required capacities: coat count, daily shoes, bags, umbrellas, and small valet items, separating daily necessities from seasonal storage.
Second, draft a comprehensive 2D spatial layout. Verify door swings, check collision clearances against the entrance door, and confirm generous walking space. At this stage, determine whether seating, full-length mirror, shoe racks, and hanging rails will unify in one millwork piece or separate across accent walls.
Third, finalize materials, lacquer sheens, wood veneers, and hardware. Coordinate electrical wire routing and driver placements prior to production. A final on-site verification of shop drawings ensures flawless assembly with zero unpleasant surprises.
Design Inspiration from TMC Bespoke Entryway Projects
In TMC's bespoke entryway and vestiyer commissions, full-height mirrors, concealed ventilated shoe storage, upholstered seating niches, valet drawers, and architectural ambient lighting are customized to each apartment's unique footprint. Explore TMC Entryway and Wardrobe Portfolios
When studying portfolio visuals, observe how joinery relates to the front door trajectory. How visible is open coat hanging? Where are shoes concealed? How does the mirror interact with ambient light? Does the seating bench preserve corridor width? These questions help adapt luxury ideas to your own home.
Browsing TMC's category archive clarifies different spatial solutions. Documenting your hallway's rough dimensions and an itemized wishlist empowers an insightful architectural consultation focused on bespoke functionality.
Frequently Asked Questions About Entryway Wardrobes
How to Find the Perfect Wardrobe for Your Hallway
A well-crafted entryway wardrobe is far more than a coat closet. It choreographs daily arrival and departure routines, keeps shoes and bags meticulously organized, fulfills mirror and lighting needs, and creates a serene design prologue for the rest of the home. Priorities vary across households: some prioritize vast coat hanging, while others require generous shoe storage and plush seating.
Begin with personal living habits, followed by spatial dimensions and layout. Decisions on lacquer finishes, wood veneers, and handle details follow naturally. An entryway wardrobe engineered to exact architectural measurements diminishes entrance chaos while elevating the enduring tranquility of the residence.
Explore TMC's bespoke entryway and wardrobe commissions to find inspiration for your hallway layout. Recording your wall runs, door swings, and item wishlist is the ideal starting point for a personalized design consultation.
Explore our completed entryway & vestibule projects
Architectural FAQs & Practical Insights
TMC Mimarlık Atölyesi
İç Mimari & Giriş Holü Tasarım DepartmanıTMC Interior Architecture design and bespoke production atelier based in Ritim Istanbul, Maltepe. Specializing in luxury non-yellowing acrylic lacquer joinery, ergonomic spatial optimization, and turnkey interior fit-outs.
Related Architectural Articles
How to Design a Small Bathroom: Functional Layout & Decor Guide for Compact Spaces
How to Plan a Combined Dressing Room and Workspace in the Same Room?