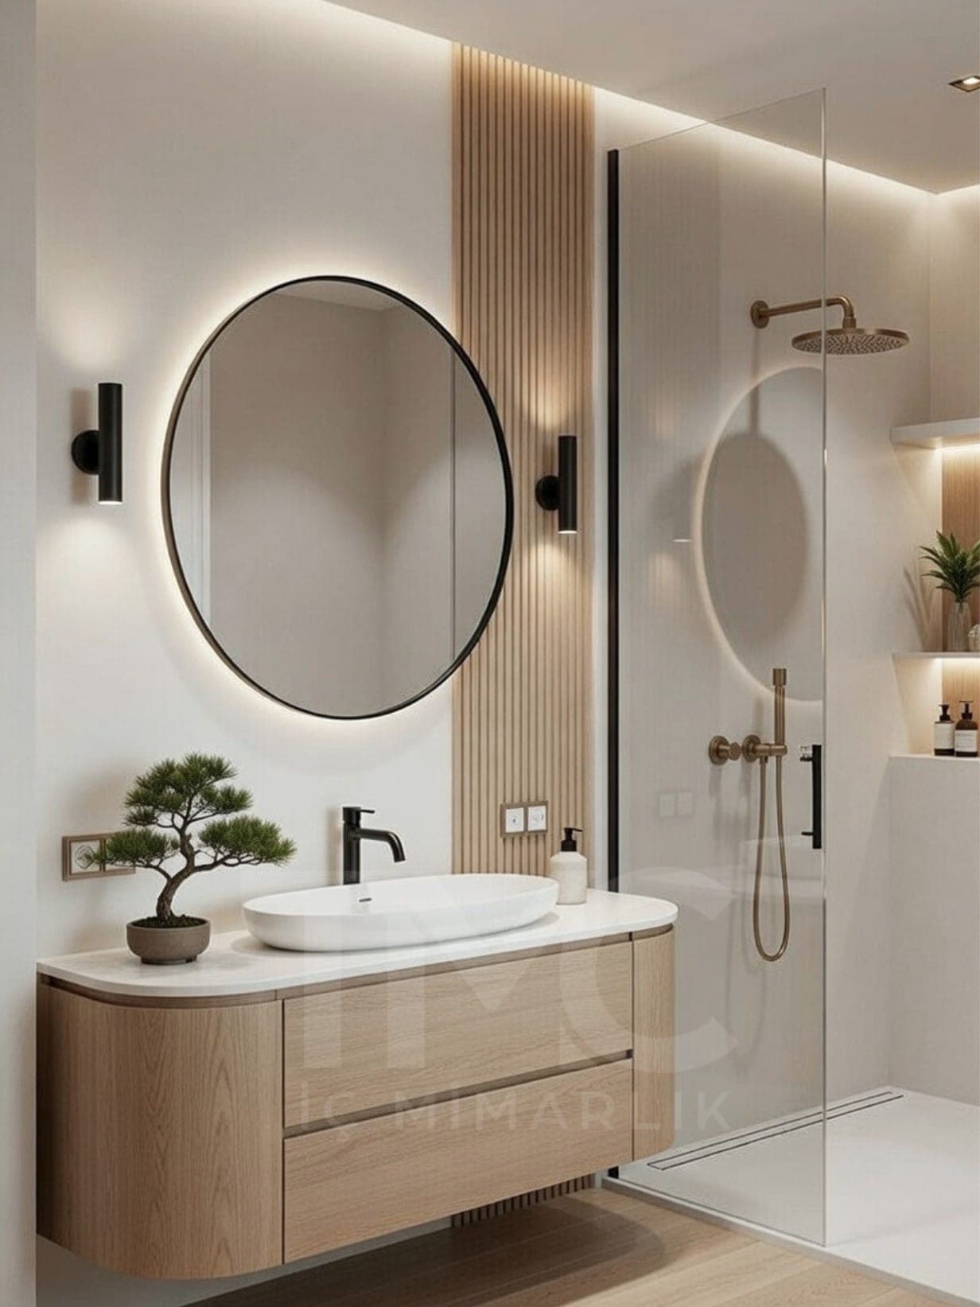
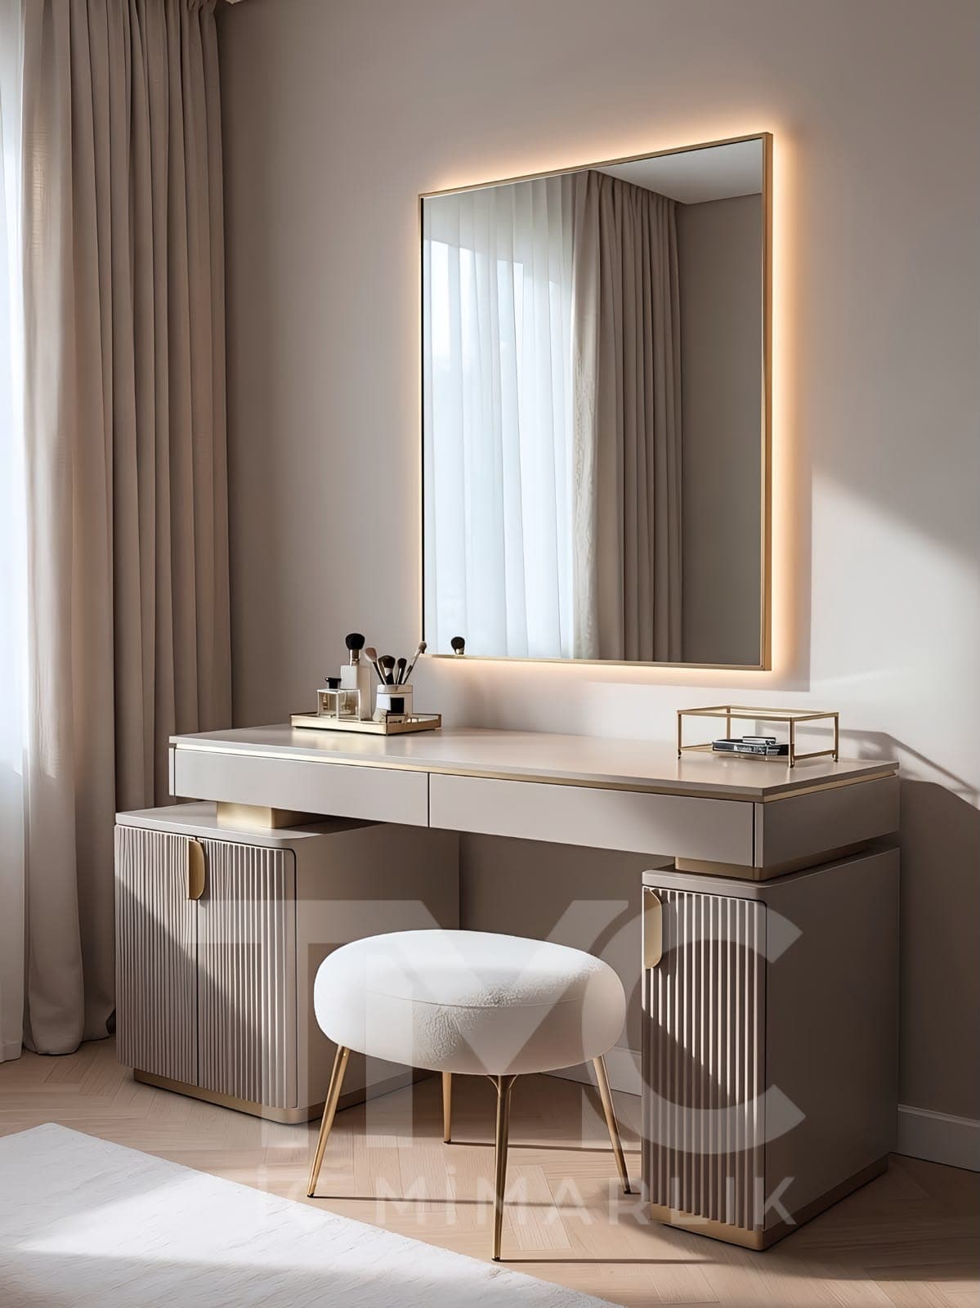
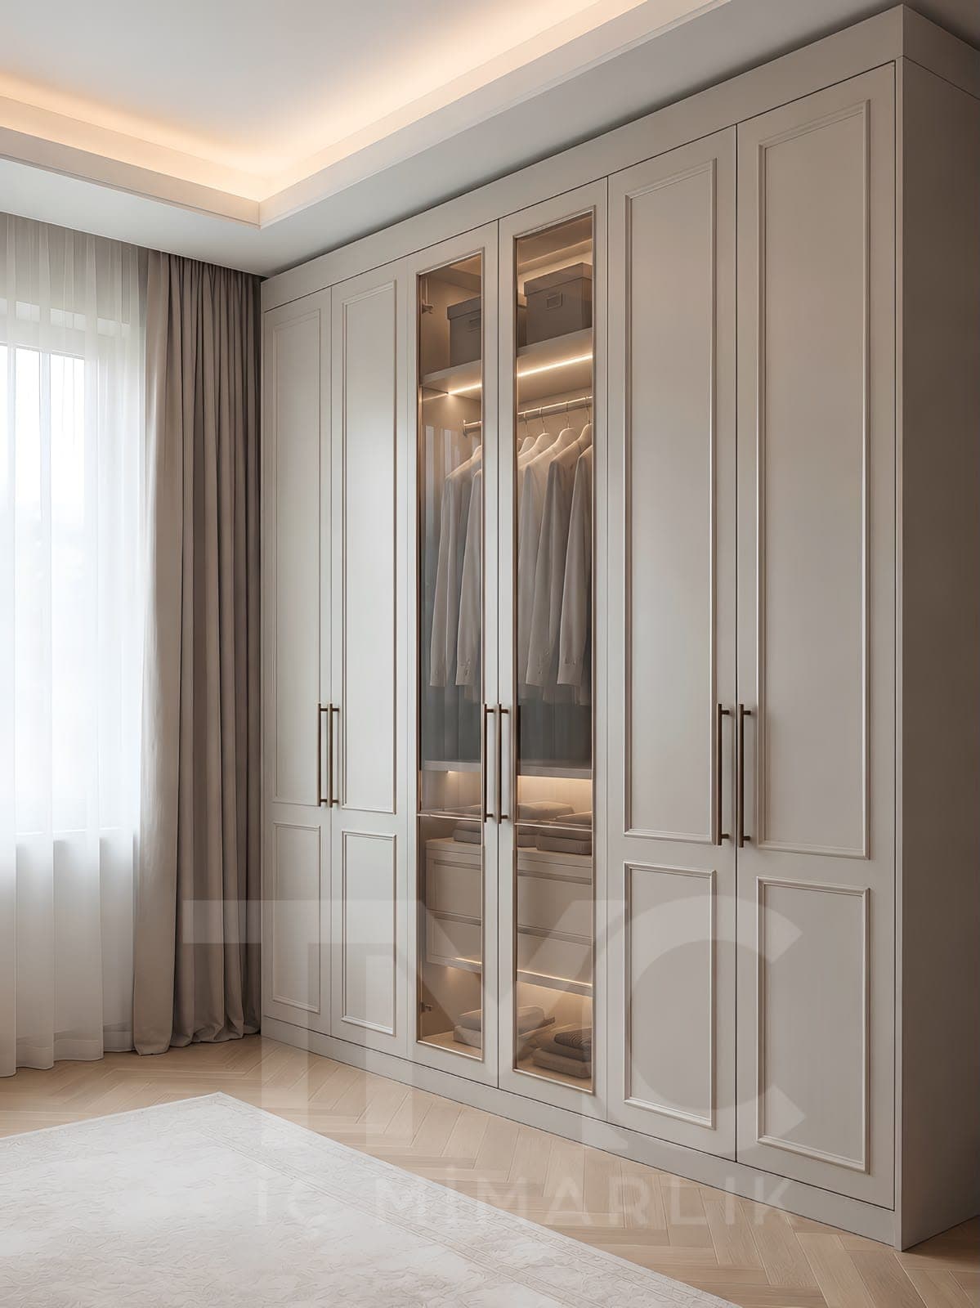
TMC İç Mimarlık
Back to ProjectsPRJ-07976 // ATAŞEHİR ATELIER

ORA Güzellik Living Roomu – Caddebostan Project

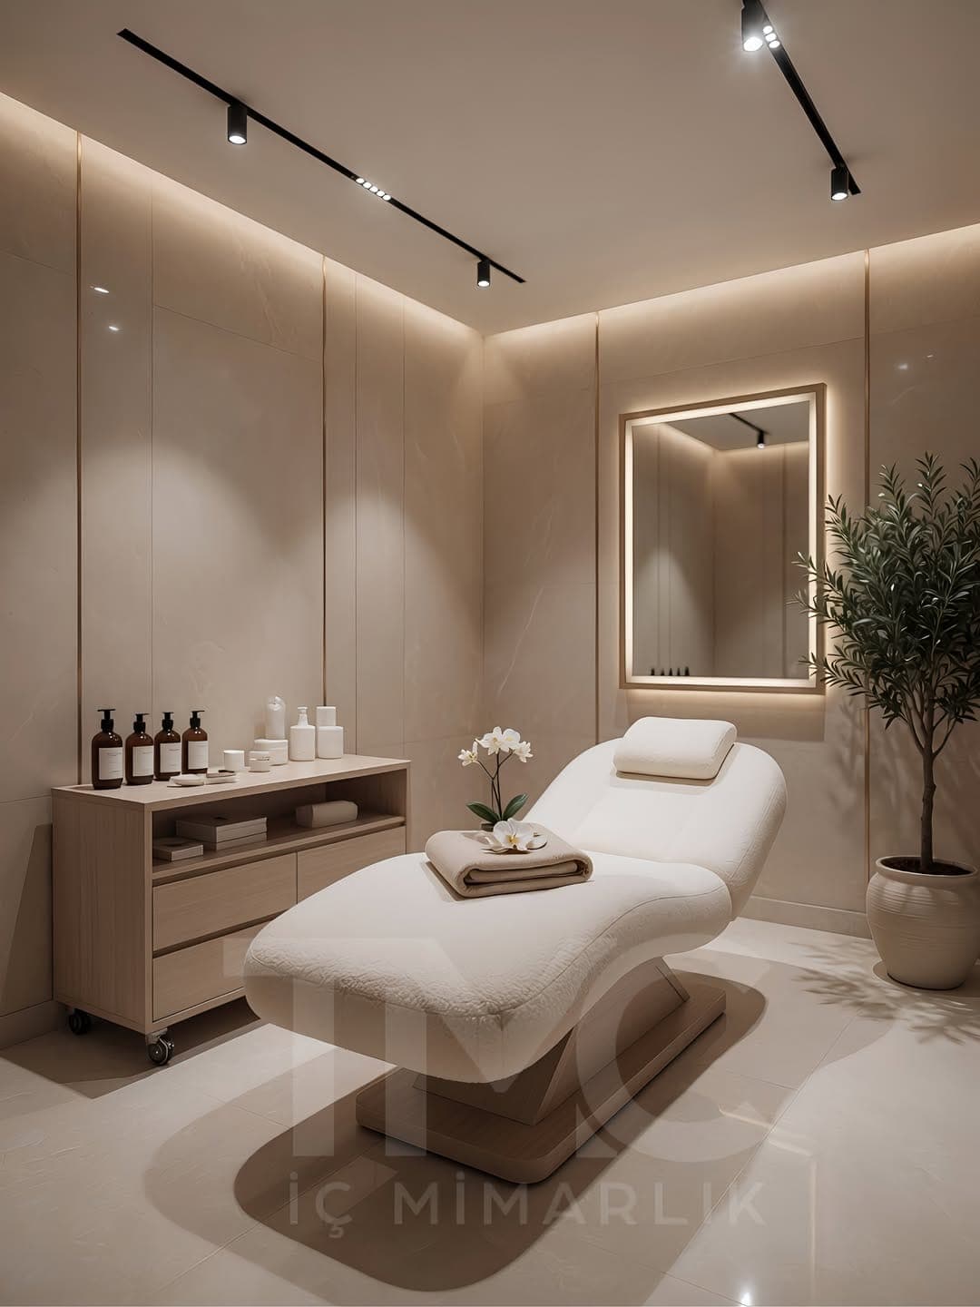
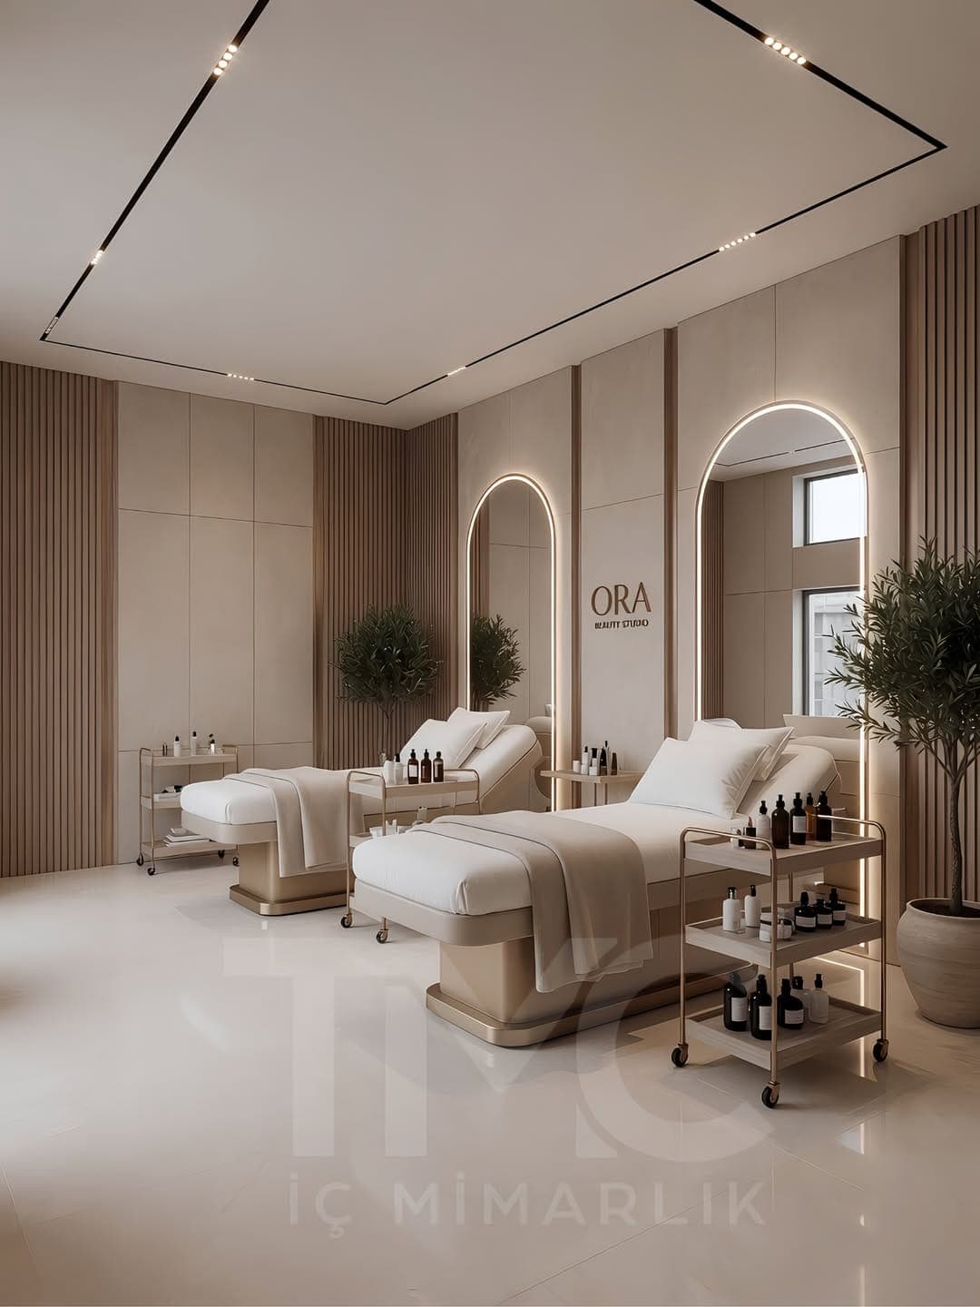
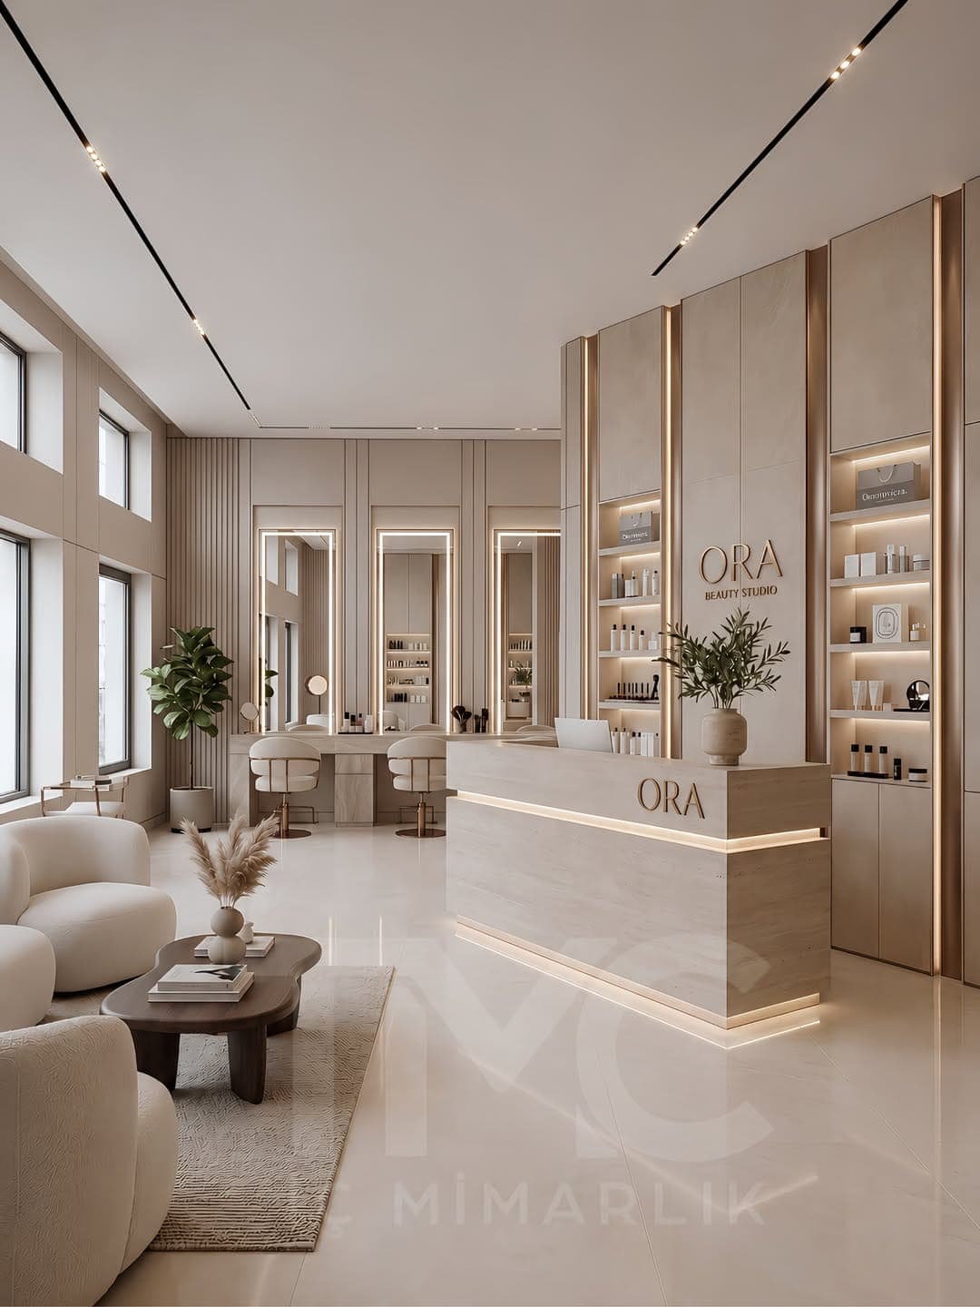
ORA Güzellik Living Roomu – Caddebostan Project is an exceptional bespoke interior architecture and custom millwork executed in Caddebostan, Istanbul by the TMC Mimarlık atelier with millimeter-level precision. Integrating silk-matte lacquer surfaces, tactile timber veneers, and concealed architectural LED illumination, the design unites architectural purity, daily spatial ergonomics, and enduring material integrity to elevate contemporary residential living.

Design Philosophy & Spatial Layout

The overarching ambition of ORA Güzellik Living Roomu – Caddebostan Project was to establish an uninterrupted spatial dialogue that respects natural illumination and movement patterns. Executed in Caddebostan, Istanbul, the project carefully responds to structural alignments and ceiling proportions, realizing an architectural presence that feels grounded yet weightlessly serene.

Materiality & Tactile Detailing

The material palette is curated with rigorous discretion, pairing silk-matte lacquer surfaces, tactile timber veneers, and concealed architectural LED illumination. Silk-matte lacquer surfaces diffuse ambient light softly across the room, while precision 45-degree mitered joints and recessed profiles reflect TMC Mimarlık’s relentless dedication to tactile excellence and artisan joinery.

Functional Execution & Joinery Precision

Designed around the client’s lifestyle, every compartment, shelving partition, and concealed drawer is engineered for effortless daily utility. Heavy-duty soft-close mechanisms, flush LED profiles, and bespoke modular organizers ensure that aesthetic restraint is matched by flawless functional performance.

Project Specifications

STANDARDS // 01
Execution LocationIstanbul, Turkey
StatusCompleted & Delivered
Material & MillworkBespoke Lacquered Wood & Natural Finishes
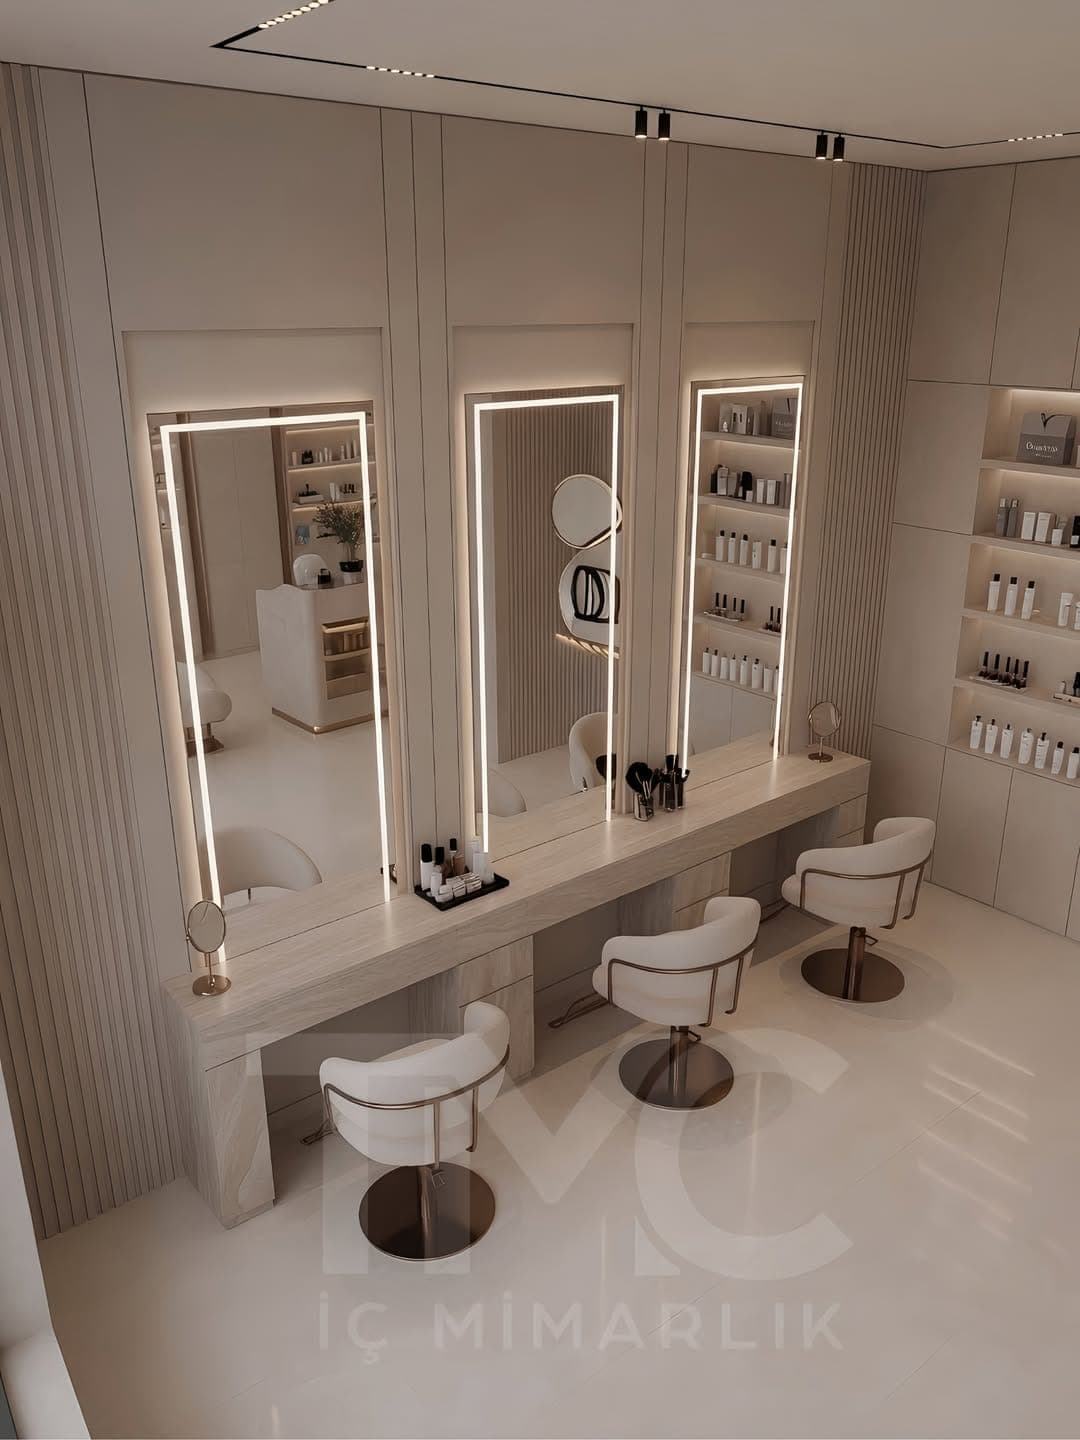
ORA Güzellik Salonu – Caddebostan Projesi genel mimari perspektifi ve ana mobilya görünümü
FRAME 01 // 09
ORA Güzellik Living Roomu – Caddebostan Project primary architectural perspective and main facadeHD VIEW
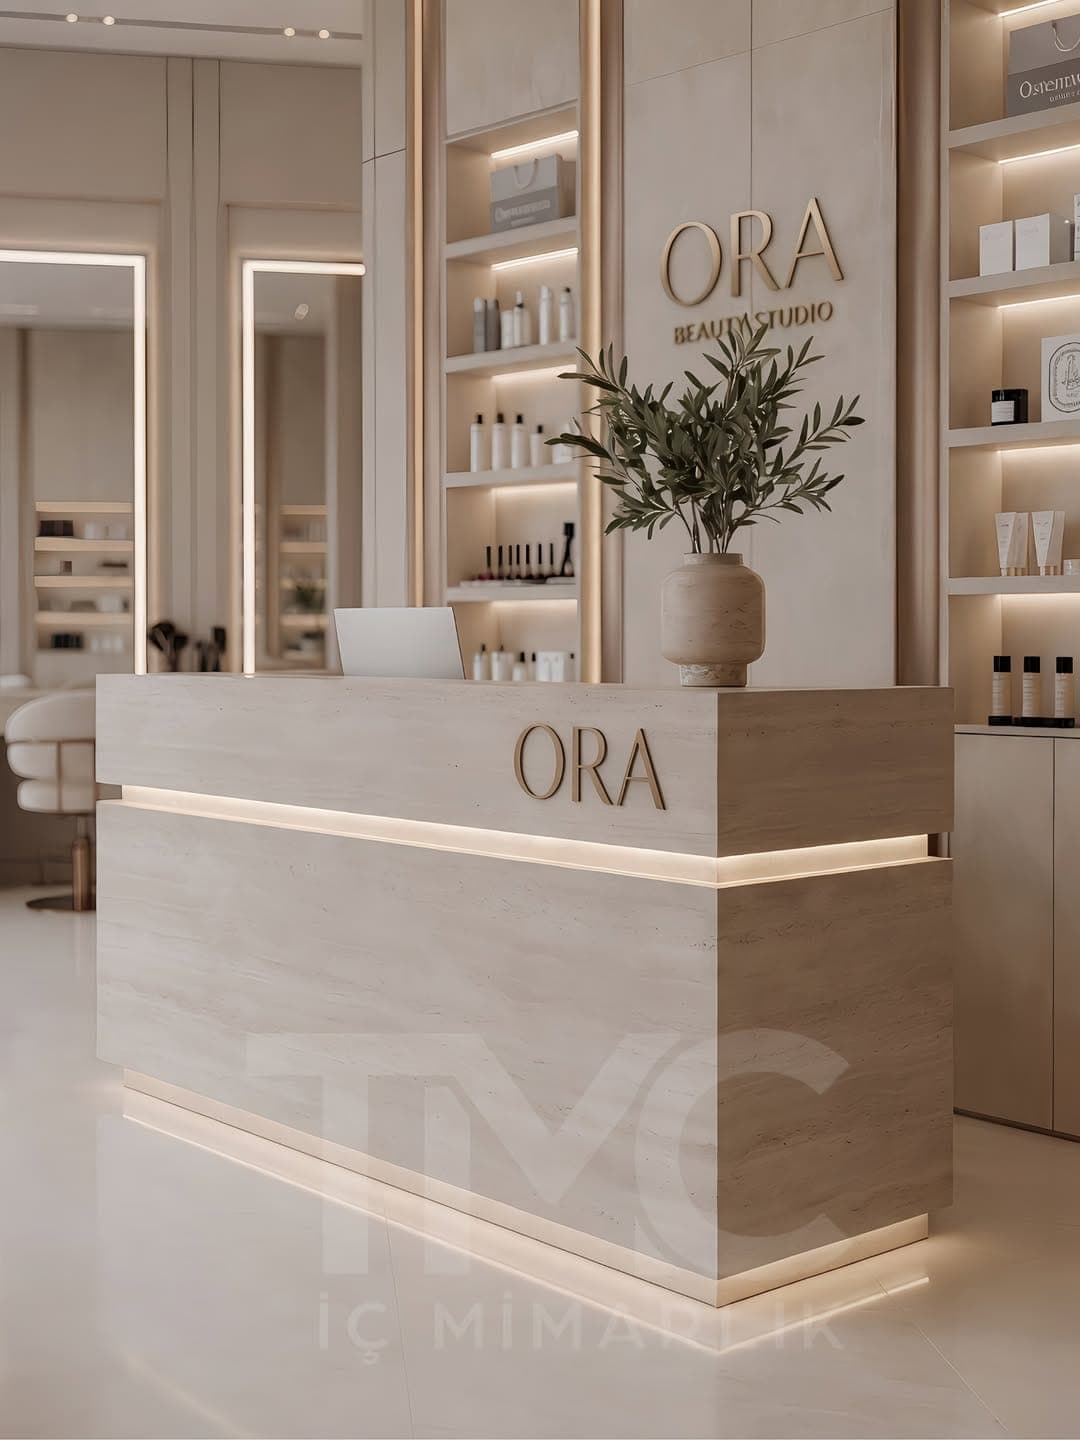
ORA Güzellik Salonu – Caddebostan Projesi iç mekân yerleşimi ve özel üretim lake işçiliği
FRAME 02 // 09
ORA Güzellik Living Roomu – Caddebostan Project interior spatial layout and custom lacquer millworkHD VIEW
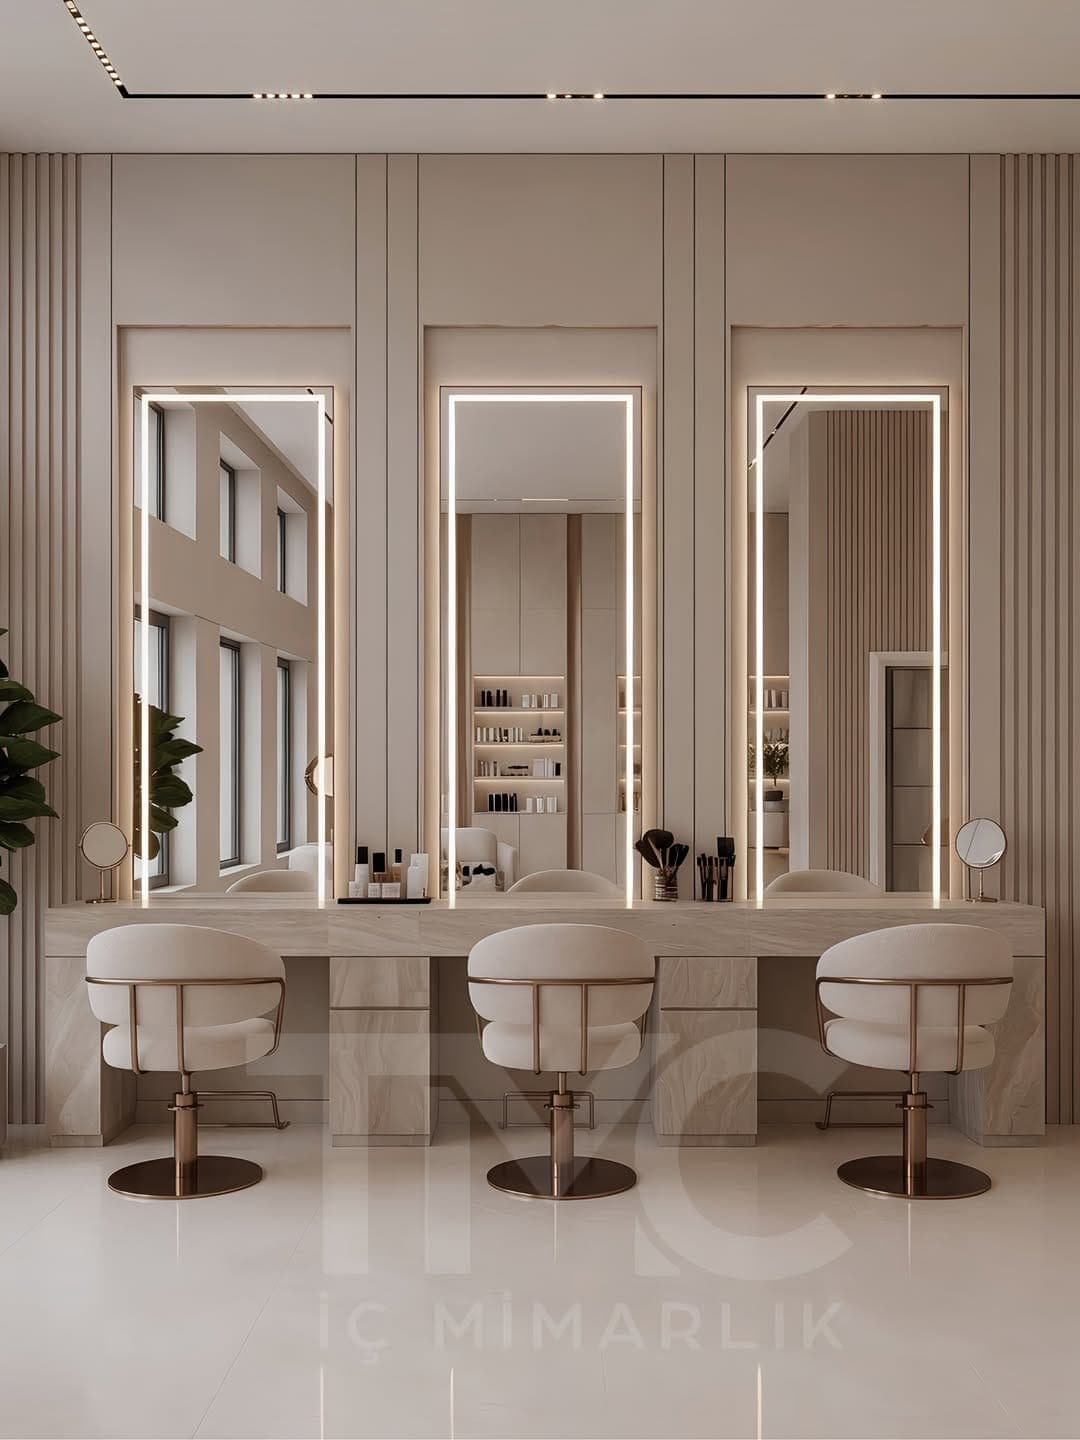
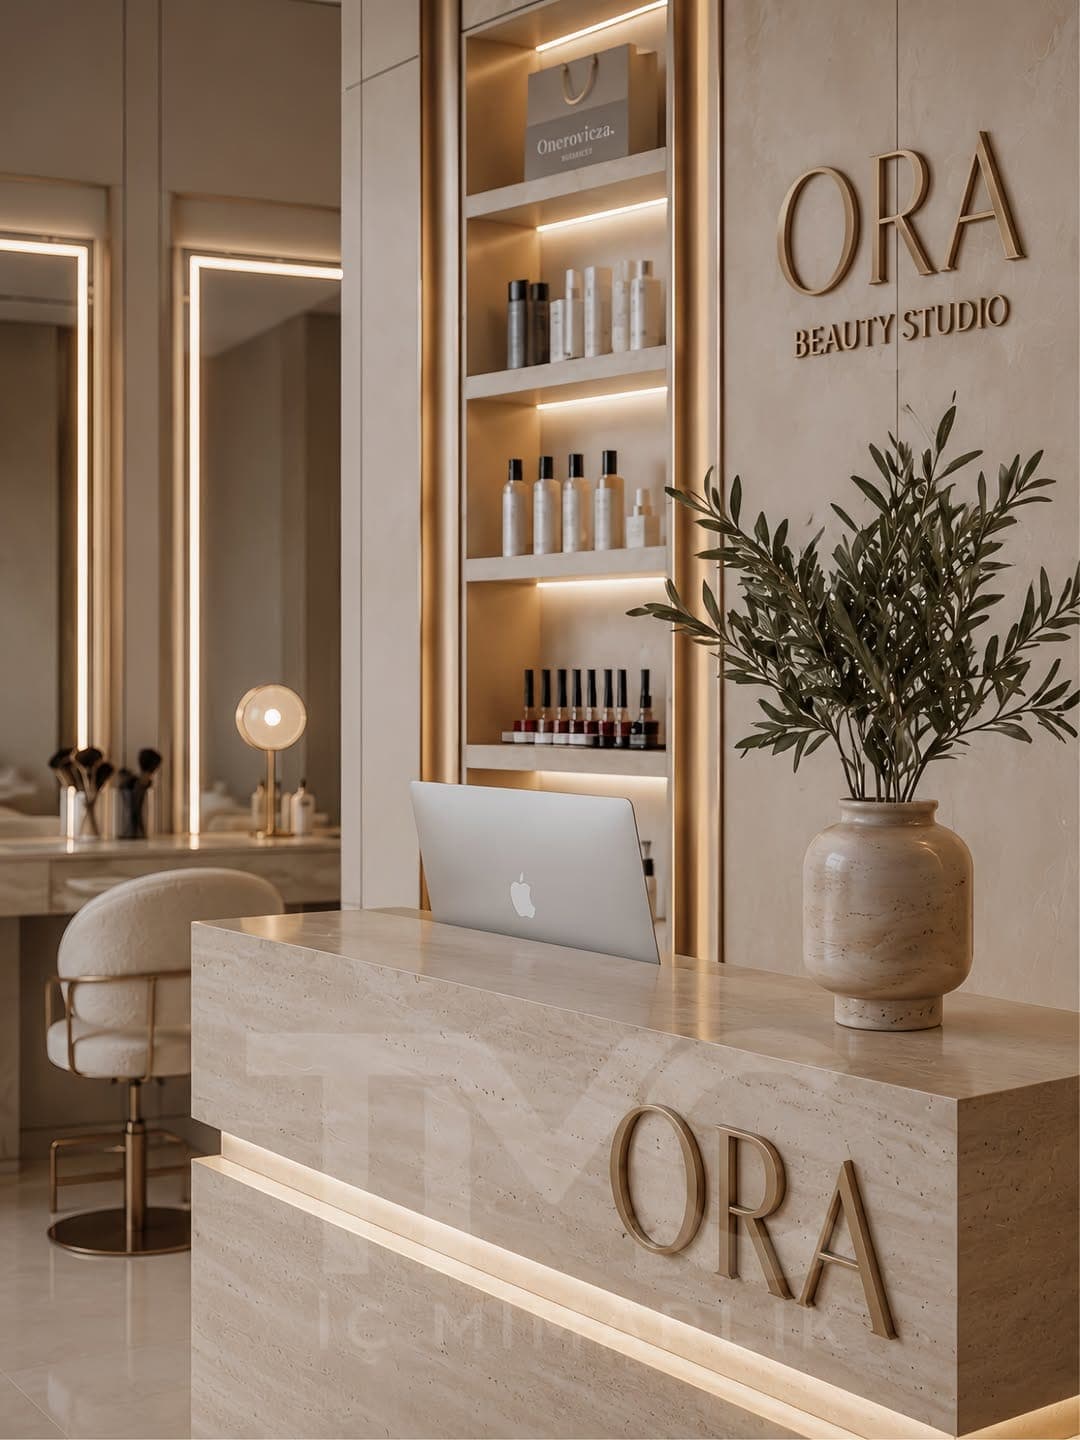
ORA Güzellik Salonu – Caddebostan Projesi gizli LED aydınlatma detayları ve depolama bölmeleri
FRAME 03 // 09
ORA Güzellik Living Roomu – Caddebostan Project integrated concealed LED illumination and organizational joineryHD VIEW
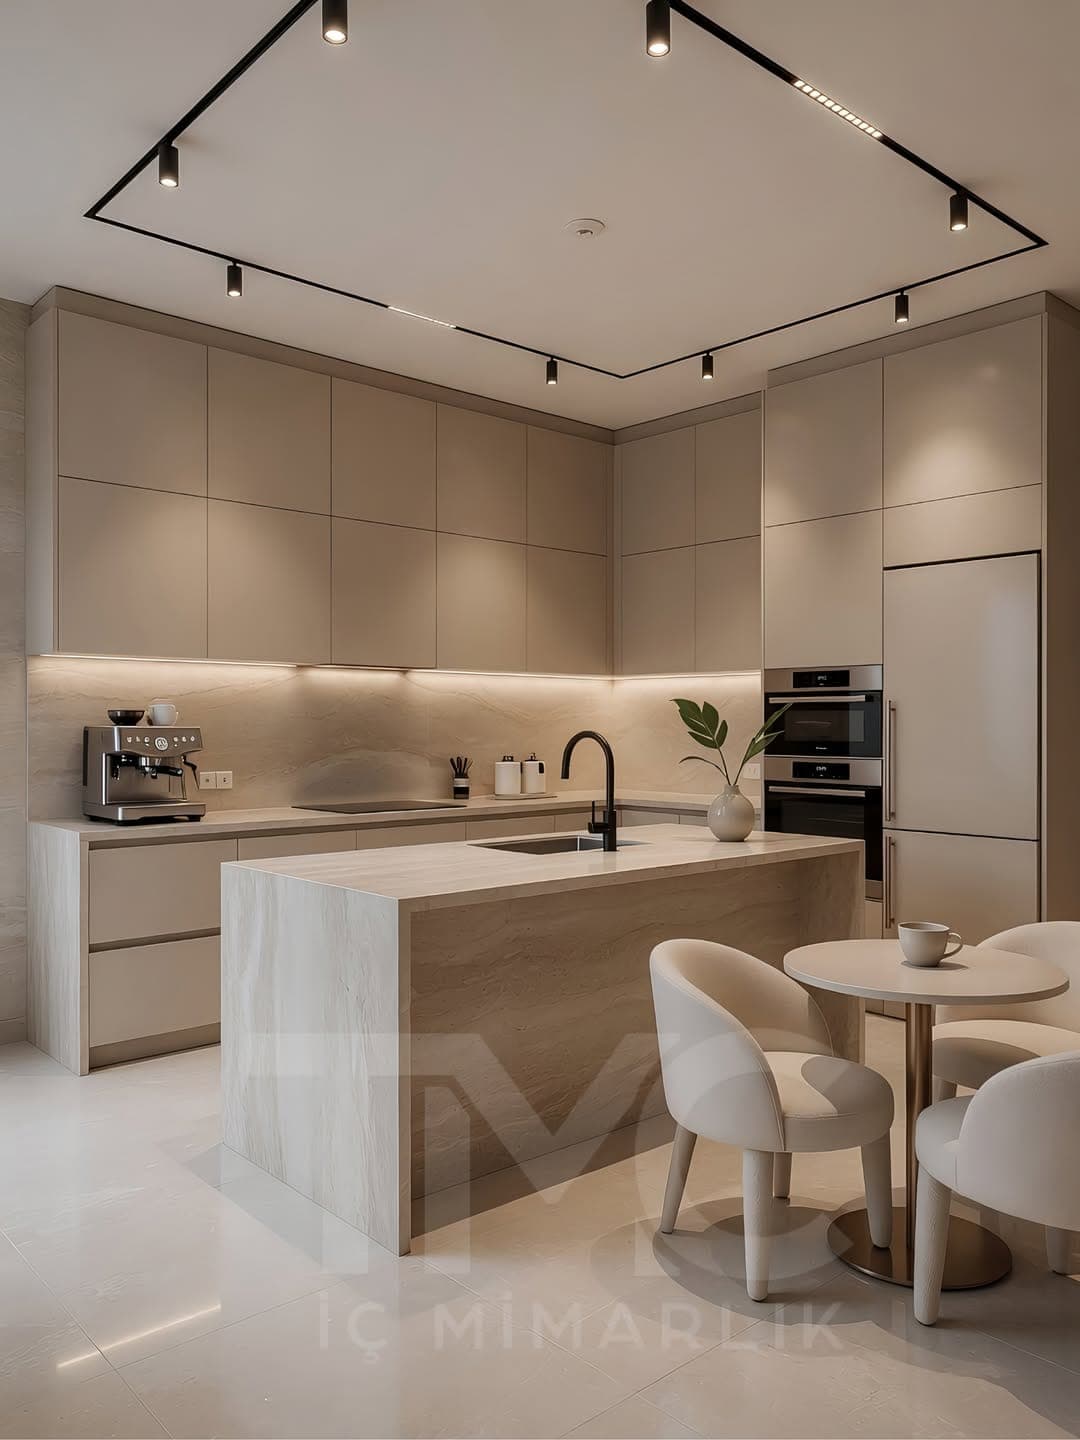
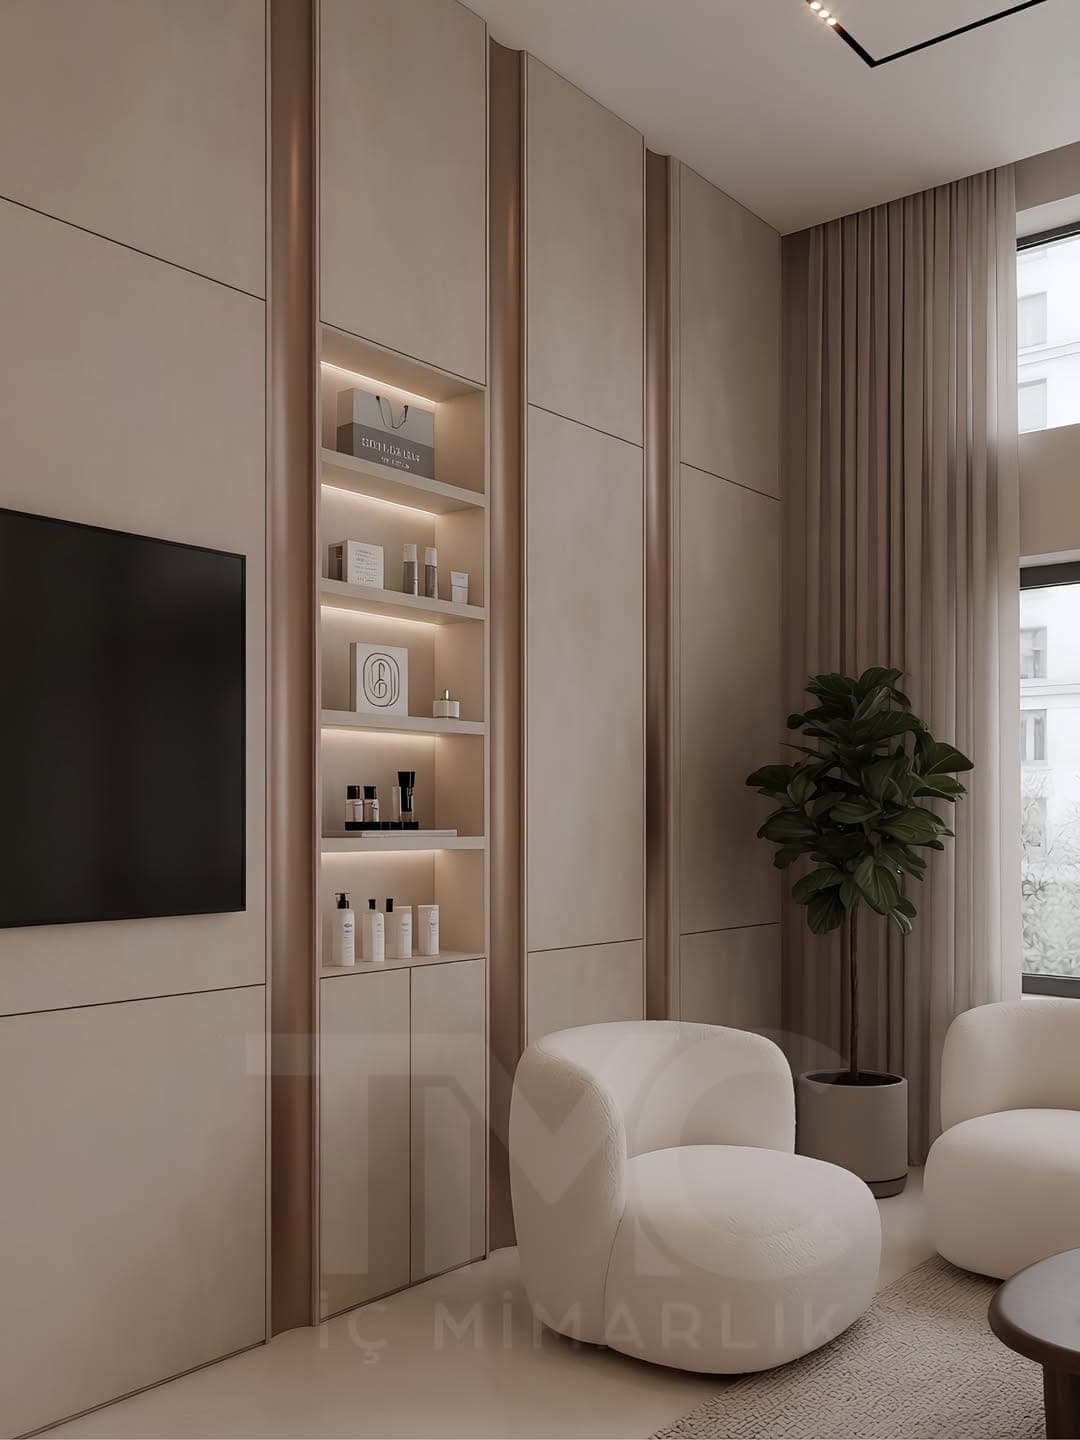
ORA Güzellik Salonu – Caddebostan Projesi doğal ahşap dokusu, kaplama ve hassas birleşim noktaları
FRAME 04 // 09
ORA Güzellik Living Roomu – Caddebostan Project natural timber veneer texture, grain alignment, and joinery detailsHD VIEW
ORA Güzellik Salonu – Caddebostan Projesi fonksiyonel kullanım ergonomisi ve mimari detay görünümü
FRAME 05 // 09
ORA Güzellik Living Roomu – Caddebostan Project functional ergonomics, soft-close hardware, and bespoke detailingHD VIEW
ORA Güzellik Salonu – Caddebostan Projesi tamamlayıcı mimari detay ve yüzey kaplama kalitesi
FRAME 06 // 09
ORA Güzellik Living Roomu – Caddebostan Project complementary interior perspective and architectural refinementHD VIEW
ORA Güzellik Salonu – Caddebostan Projesi geniş açı mekânsal organizasyon ve estetik bitiş
FRAME 07 // 09
ORA Güzellik Living Roomu – Caddebostan Project wide-angle spatial composition and tactile surface finishHD VIEW
ORA Güzellik Salonu – Caddebostan Projesi genel mimari perspektifi ve ana mobilya görünümü
FRAME 08 // 09
ORA Güzellik Living Roomu – Caddebostan Project primary architectural perspective and main facadeHD VIEW
ORA Güzellik Salonu – Caddebostan Projesi iç mekân yerleşimi ve özel üretim lake işçiliği
FRAME 09 // 09
ORA Güzellik Living Roomu – Caddebostan Project interior spatial layout and custom lacquer millworkHD VIEW
Archived Works

Related Projects

Explore All Projects
Suadiye Modern Living Room and Dining Area Design
TV Ünitesi & Yaşam Alanı

Suadiye Modern Living Room and Dining Area Design

TMC İç Mimarlık olarak Ceren Hanım ve Aykut Bey için Suadiye’de gerçekleştirdiğimiz salon tasarımı projesinde, modern salon dekorasyonu ile işlevsel yaşam alanlarını buluşturduk. Bej tonları, doğal ahşap detaylar ve mermer yüzeylerle salon ve yemek alanında uyumlu bir tasarım dili oluşturduk. Aydınlatmalı raflara sahip TV ünitesi ve özenle planlanan mobilya yerleşimiyle Suadiye’de konforlu, şık ve kullanışlı bir ev tasarımı ortaya çıkardık.

Modern Makyaj Masası Modelleri genel mimari perspektifi ve ana mobilya görünümü
5
Makyaj Masası

Modern Vanity Suite Collection

Modern Vanity Suite Collection is an exceptional bespoke walk-in dressing suite and custom wardrobe architecture executed in Istanbul by the TMC Mimarlık atelier with millimeter-level precision. Integrating tinted bronze glass doors, integrated vertical LED channels, bespoke jewelry drawers, and whisper-quiet soft-close mechanisms, the design unites architectural purity, daily spatial ergonomics, and enduring material integrity to elevate contemporary residential living. Crafted end-to-end within the TMC Mimarlık atelier, the project reflects thoughtful spatial organization, refined materiality, and timeless bespoke detailing.

Üsküdar Dolap Projesi genel mimari perspektifi ve ana mobilya görünümü
5
Giyinme Odası & Dolap Sistemleri

Üsküdar Cabinetry Project

Üsküdar Cabinetry Project is an exceptional bespoke walk-in dressing suite and custom wardrobe architecture executed in Üsküdar, Istanbul by the TMC Mimarlık atelier with millimeter-level precision. Integrating tinted bronze glass doors, integrated vertical LED channels, bespoke jewelry drawers, and whisper-quiet soft-close mechanisms, the design unites architectural purity, daily spatial ergonomics, and enduring material integrity to elevate contemporary residential living. Crafted end-to-end within the TMC Mimarlık atelier, the project reflects thoughtful spatial organization, refined materiality, and timeless bespoke detailing.