Kitchen Island Dimensions: How Many Square Meters Are Required? Layout Guide
How many square meters are required for a kitchen island? Learn ideal dimensions, clearance distances, cooktop and sink layouts, plus peninsula alternatives.
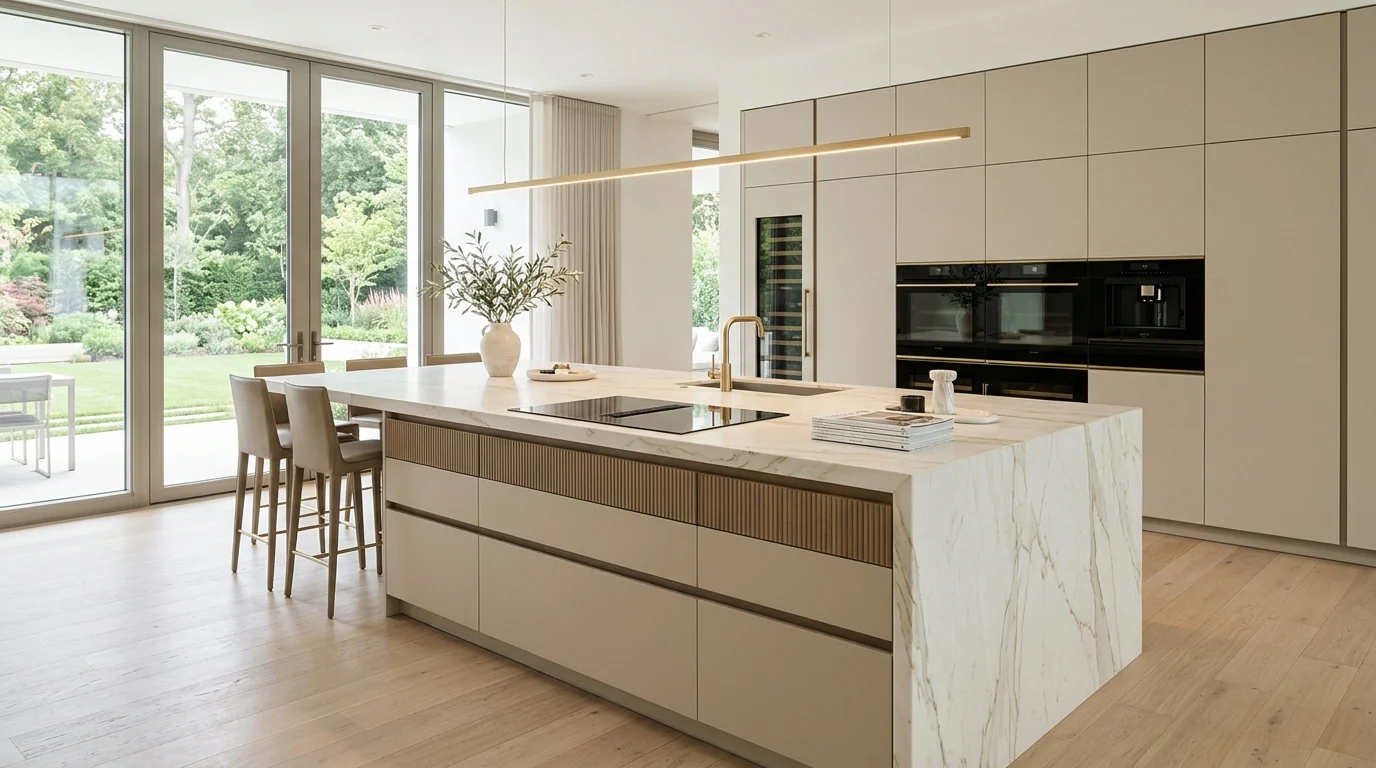
- Kitchen island planning requires calculating not only the unit dimensions but also net 100–110 cm perimeter clearance corridors for open appliances.
- Integrating a cooktop or sink demands increased island depth, dedicated prep margins, and early engineering of downdraft ventilation or floor plumbing.
- Adding a breakfast bar with stools necessitates a minimum 30–40 cm knee overhang and generous pull-out clearance that does not impede traffic.
- In narrow or compact kitchens where clearance is tight, an attached peninsula configuration often outperforms a detached freestanding island.
A kitchen island unites meal preparation, tailored cabinetry storage, and casual dining in the heart of the culinary space. However, introducing an island into every floor plan does not guarantee success. For a kitchen island to perform effortlessly, generous perimeter clearance, appliance door swing arcs, and daily family traffic patterns must be rigorously accounted for.
Quick Answer: How Much Space Is Required for a Kitchen Island?
The space required depends directly on island dimensions and surrounding walkway clearances. Allocating 100 cm or more between the island and perimeter counters or walls provides an essential starting baseline. If oven doors, dishwashers, or deep drawers face the island—or if multiple family members cook together—wider clearance is required. Exact dimensions must be verified against actual room geometry.
In this comprehensive guide, we explain how to calculate kitchen island dimensions, determine requisite square meters, evaluate clearance buffer zones, plan breakfast bar seating, and assess compact alternatives like peninsulas. The goal is not merely positioning a piece of millwork, but crafting an intuitive, fluid environment where cooking and gathering feel effortless.
What Is a Kitchen Island and Which Functions Can It Serve?
A kitchen island is an architectural work unit positioned centrally, freestanding from primary perimeter cabinetry walls. An island can serve purely as an expansive food prep surface and storage hub. Depending on lifestyle needs, it can incorporate a flush induction cooktop or an undermount sink, with one side cantilevered for morning breakfast and social seating. Each assigned function transforms dimensions and utility infrastructure.
A dedicated storage island requires a fundamentally different plan than an island featuring a cooktop. An island dedicated to drawers increases usable counter area with minimal MEP complexity. Adding an induction cooktop introduces downdraft or ceiling hood ventilation, high-amperage electrical routing, and oil splash zones. Integrating a sink demands underfloor water supply and sloped drainage lines. Desiring seating adds overhang knee clearances and push-back zones.
Therefore, the primary question is not 'which aesthetic island model do I prefer?', but rather 'what activities will I perform on this island?'. Once prep, cooking, cleanup, serving, dining, and storage priorities are prioritized, dimensional decisions gain architectural clarity.
How Many Square Meters Are Required for a Kitchen Island?
Providing a rigid total square meter threshold can be misleading because room proportions vary dramatically: an elongated rectangular galley behaves differently than a square open plan. Window placements, entryways, patio door access, refrigerator depths, and existing casework directly impact usable space. Evaluate net clearance aisles and circulation vectors rather than gross room area alone.
For a preliminary estimate, add required perimeter clearance margins to the island's planned width and length. For example, a 90 × 160 cm island requiring 100 cm clearance on all sides calls for an unobstructed rectangular footprint of roughly 290 × 360 cm (approx. 10.5 m² of clear central floor space). This simplified formula must then be adjusted for door swings, wall alcoves, oven doors, and barstool depths.
Architectural guidelines cite various minimums: technical standards specify a minimum clearance of 102 cm between islands and perimeter counters, with international technical manuals setting 100 cm as a baseline. These should not be treated as immutable absolutes. Appliance door arcs, multi-cook households, and island utilities often justify 110–120 cm for fluid movement. MEB Kitchen Layout Guide
For a tangible physical audit, tape the prospective island perimeter onto your kitchen subfloor using blue painter's tape. Place chairs or cardboard boxes to simulate three-dimensional volume. Practice fully opening the dishwasher, loading groceries into the refrigerator, and walking past while someone is prepping food. Simulating daily movement reveals potential pinch points before custom fabrication begins.
How Much Perimeter Clearance Distance Should Be Planned?
Perimeter clearance is not just empty negative space on either flank; it is the vital operational buffer that allows people to navigate smoothly while pulling open deep pantry drawers and loading heavy appliances. A single-occupant passage requires less clearance than a busy corridor where two cooks interact around an open dishwasher.
Perimeter Clearance Zone Assessment
Evaluate each perimeter edge of the kitchen island according to its dedicated functional purpose:
- Counter or wall-facing flank: Verify unobstructed passage for primary foot traffic.
- Oven or dishwasher-facing flank: Audit clearance with appliance doors fully lowered to horizontal positions.
- Drawer-facing flank: Confirm another person can pass behind while deep utensil drawers are fully extended.
- Seating flank: Ensure barstools can be pushed back without bisecting main architectural walkways.
Measuring clearance exclusively with cabinet doors closed is a frequent mistake. Drop-down dishwasher doors and side-swing refrigerator doors consume substantial aisle space. Always stress-test the floorplan during maximum simultaneous deployment. When two cooks prepare meals concurrently, a 110–120 cm aisle provides sublime comfort.
However, inflating aisle widths excessively creates ergonomic inefficiencies. In an overly vast kitchen, excessive walking distances between the sink, cooktop, and refrigerator disrupt the classic work triangle. The objective is fluid circulation balanced with intimate working ergonomics.
Determining Optimal Width, Length, and Height for an Island
Island dimensions should be dictated by internal utilities and lifestyle demands. A streamlined prep island housing only cookware drawers has vastly different dimensional footprints than an island combining an induction cooktop, prep sink, and breakfast bar. Final specifications must align with manufacturer equipment dimensions.
Consider single-sided versus double-sided access when deciding depth. A single-sided prep island can function at 70–80 cm depths, whereas back-to-back cabinetry or integrated seating overhangs require 90–120 cm. Length is governed by appliance dimensions and balanced drawer modularity. On exceptionally long continuous islands, slab seam placement and internal steel framing should be resolved early in the detailing phase.
Standard countertop elevation is calibrated to perimeter casework (typically 90–92 cm) based on user ergonomics. A stepped dual-height configuration with an elevated bar surface (approx. 105 cm) can mask cooking prep from adjoining living salons. However, counter height, barstool selection, and knee recesses must be coordinated as an ergonomic system.
Interior drawer architecture is just as critical as exterior millwork. Dedicated heavy-duty Blum undermount slides, internal dividers for cookware, and integrated charging drawers must be mapped prior to fabrication, deciding whether access is one-sided or bilateral.
Can a Cooktop Be Safely Installed on a Kitchen Island?
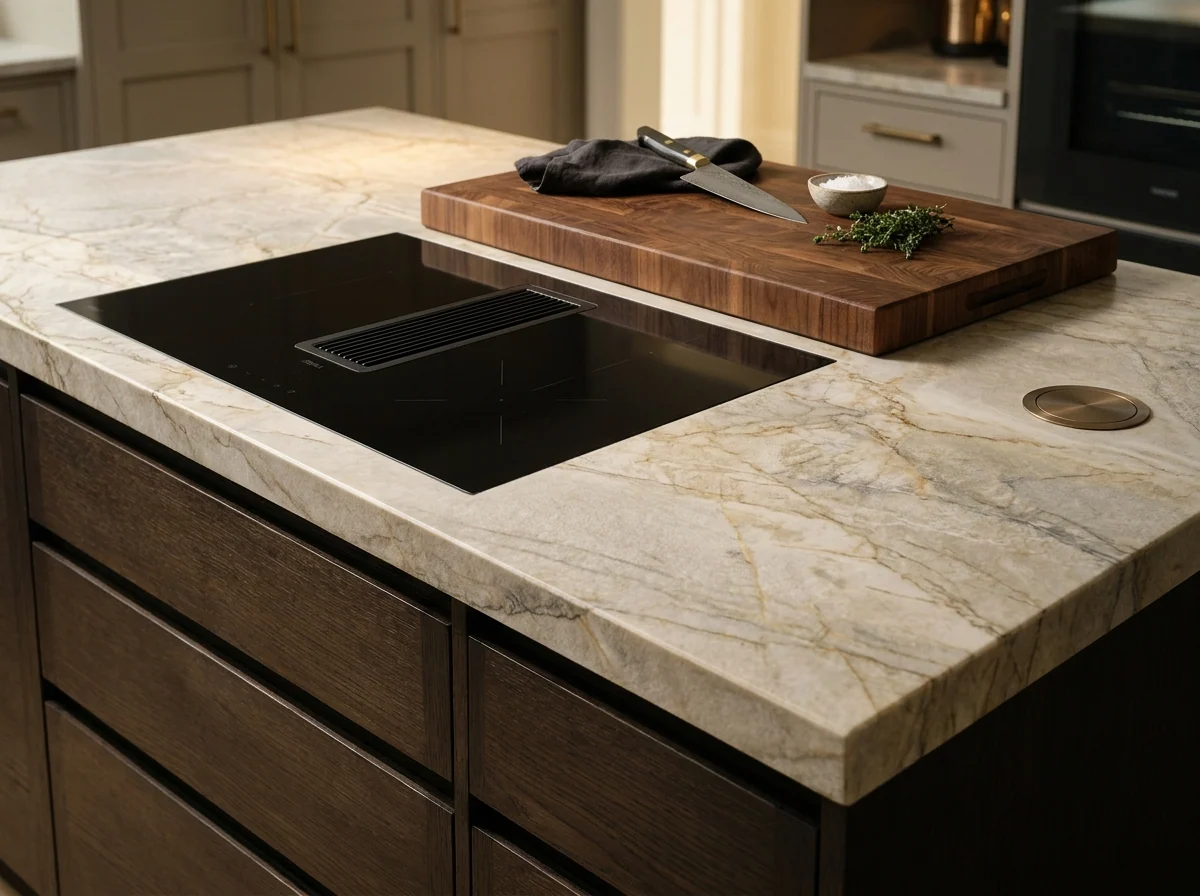
Installing a cooktop on an island is entirely feasible; however, feasibility extends far beyond surface cutouts. Effective ventilation, high-power electrical feeds or gas conduits, ample landing zones on either side, and oil splatter safety margins must be resolved holistically. Cooks must have immediate heat-safe space to set down searing hot cookware safely.
Ventilation options include architectural pendant hoods or advanced induction cooktops featuring integrated center downdraft extractors that vent through underfloor ductwork. In open-concept living arrangements, acoustic decibel ratings and unobtrusive sightlines are paramount when selecting extractors.
Positioning the hob on an island allows the cook to face guests and interact with family rather than staring at a perimeter backsplash. Nonetheless, in homes with energetic young children or pets, hot pans and exposed handles require generous safety margins. If aisle clearance is tight, retaining the cooktop along the perimeter wall while reserving the island for prep and entertaining often proves wiser.
Is Installing a Sink on a Kitchen Island Recommended?
Placing a primary or prep sink on an island creates an intuitive central hub for washing produce and prepping ingredients. However, because fresh water supply and wastewater lines must reach the center of the room, subfloor depth, slab penetrations, and gravity drainage slopes must be certified by MEP engineers.
Ensure adequate counter landing space flanks both sides of the sink basin. Centering a sink on a compact island can carve away vital continuous food prep space. Dishwasher placement directly adjacent to the sink basin and integrated waste-sorting pullouts are mandatory to prevent soiled cookware and dish towels from cluttering open vistas.
Combining both a sink and a cooktop on a single island demands expansive length (typically 320 cm+) to preserve clean functional zoning. Overloading a compact island with competing fixtures compromises usability. Clarify whether washing, prep, or cooking serves as your primary culinary ritual and center that function accordingly.
Designing an Island with Integrated Barstool Seating
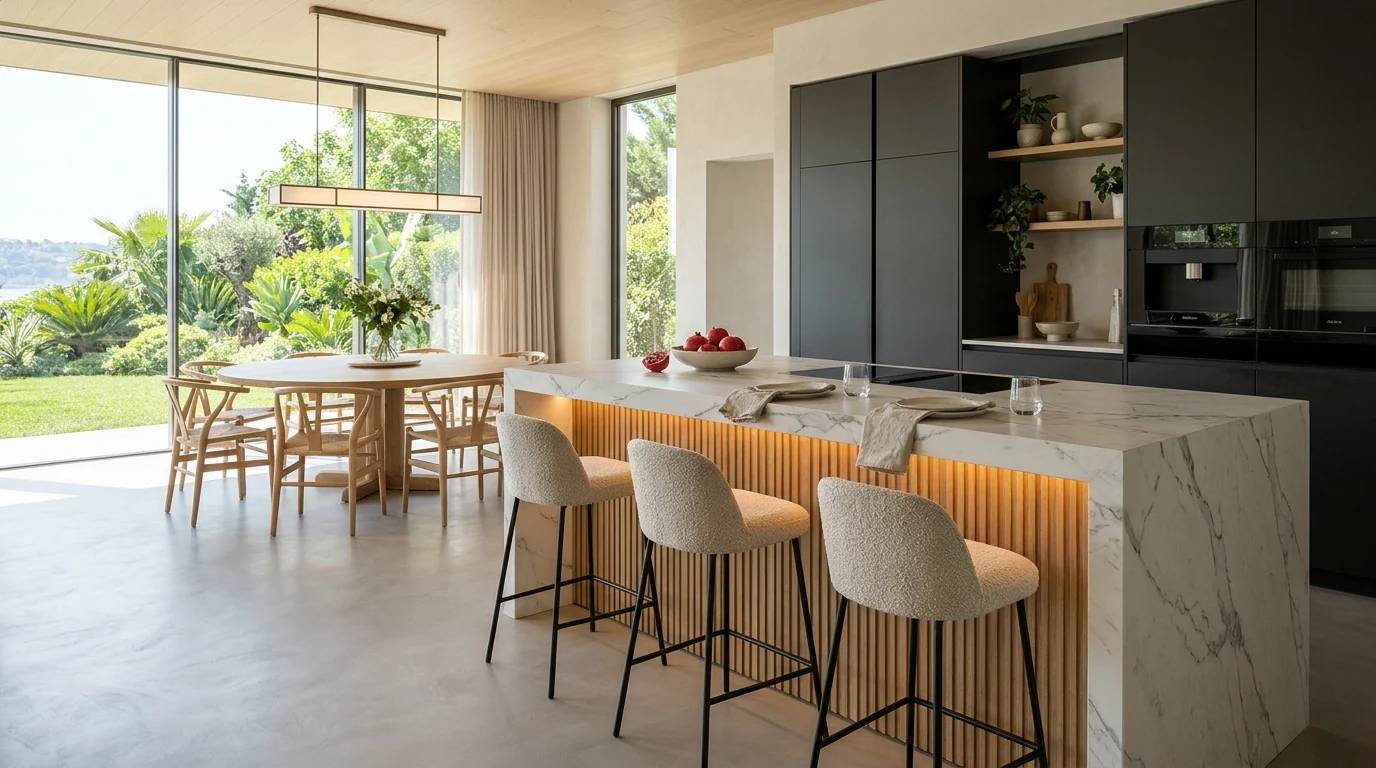
Integrating a breakfast bar onto a kitchen island creates an inviting perch for morning coffee, light meals, or informal entertaining while cooking. However, simply tucking stools beneath a counter does not guarantee seated comfort. Ergonomic knee overhangs, footrest rails, and push-back buffers are critical.
Determine which side of the island accommodates seating. If stools face active cooking corridors, seated guests will obstruct the chef's workflow. Orienting the seating overhang toward the living area or an exterior garden view creates natural social integration.
Allocate roughly 60 cm of counter width per person. Crowding three stools onto a counter engineered for two results in awkward elbow collisions. If long dinners are planned, consider the relationship between island stools and an adjacent formal dining table to ensure walkways remain unimpeded.
Can a Kitchen Island Work in a Compact Floor Plan?
Incorporating an island in a compact kitchen is not impossible; but if it pinches aisles below 90 cm or collides with oven doors, it diminishes everyday joy. Feasibility is governed by net open clearance rather than gross square meters. When an island cramps movement, alternative architectural typologies should be embraced.
A peninsula (yarımada) connects to a perimeter wall or primary cabinetry run on one end while remaining open on three sides. It requires only single or double-sided circulation, delivering generous prep area and breakfast bar seating without consuming central room volume. In narrow galleys, peninsulas provide clear architectural spatial division.
Other alternatives include mobile butcher block prep carts or slender console tables that can be repositioned during large gatherings. Taping prospective footprints onto the floor remains the single most reliable method for visualizing space in compact layouts.
Optimizing Cabinetry and Storage Within the Island Base
The island base can accommodate specialized storage tailored to your culinary workflow. Heavy Dutch ovens and skillets belong in deep drawers near the cooking zone; fine china and glassware face the dining salon. Pull-out recycling centers and customized spice inserts elevate daily efficiency. However, double-sided full-depth cabinetry increases total island footprint.
Inventory items that currently clutter your countertops. If stand mixers, espresso machines, or toasters are used daily, evaluate whether they reside in appliance garages with concealed power. Enclosed active appliances must adhere to manufacturer thermal ventilation guidelines.
The outward-facing facade fronting the living room can showcase shallow glass vitrines, open display niches for cookbooks, or seamless push-to-open panels. Striking a harmonious balance between closed cabinetry and serene negative surfaces preserves visual tranquility.
Architectural Lighting and Electrical Layout for Island Workstations
Because kitchen islands balance meal prep, casual dining, and ambient entertaining, lighting must be layered. High-CRI glare-free task lighting illuminates cutting boards, while sculptural pendant fixtures anchor the island visually. Suspend pendants 75–85 cm above the counter surface to preserve unobstructed eye contact across the room.
Integrating electrical outlets into the island is essential for hand blenders, mixers, and laptop charging. Options include flush-mounted pop-up power grommets in the stone or discreet architectural plugs in the side apron. Outlets must be positioned safely away from wet sink zones and certified by licensed electricians.
Coordinate ceiling electrical rough-ins with ceiling height and hood geometry during the framing stage. In open-concept residences, island lighting should be dimmable and calibrated to 2700K–3000K warm white to create welcoming evening ambiance.
Common Pitfalls in Kitchen Island Planning and Layout
8 Frequent Kitchen Island Planning Errors
Most functional issues arise from sizing casework solely by closed exterior dimensions rather than live movement:
- Judging feasibility solely by gross room area: Room geometry and usable clearance walkways are paramount.
- Measuring clearances only with cabinet doors closed: Overlooks drop-down dishwashers and swinging refrigerator doors.
- Overburdening the island with competing functions: Squeezing hobs, sinks, and seating reduces usable prep counters.
- Treating MEP utilities as an afterthought: Island plumbing and downdraft venting require early subfloor engineering.
- Forgetting stool push-back clearance: Pulled-out barstools can completely pinch main circulation corridors.
- Replicating magazine photos without site verification: Aesthetic concepts must adapt to real structural conditions.
- Neglecting landing zones around cooktops and sinks: Leaves dangerous tight margins for hot pans and prep bowls.
- Failing to design for multi-cook workflows: High-traffic households require wider clearance corridors.
Avoiding these pitfalls requires evaluating appliance specifications, user workflow, and clearance arcs on a coordinated architectural plan before millwork production begins.
Information to Prepare Before Your Kitchen Architectural Consultation
Before your preliminary design consultation, record wall dimensions, ceiling heights, and positions of doors, windows, and existing utility risers. Gathering make and model specifications for intended appliances streamlines precise spatial planning.
Pre-Design Assessment Questionnaire
Reflecting on these key lifestyle questions clarifies project goals from day one:
- Will the island be dedicated strictly to prep and storage, or house appliances?
- Is a cooktop or undermount sink desired on the island?
- Will barstool seating be included, and for how many people?
- How many cooks typically prepare meals simultaneously?
- Where should heavy cookware, daily dishware, and small appliances reside?
- Is the layout open-concept, serving as an architectural divider to the salon?
- Are existing plumbing and electrical lines being retained or relocated?
- Which doorways and corridors border the kitchen island perimeter?
Snapshots taken from multiple room angles and a simple sketched floorplan provide excellent context. Final joinery fabrication must always follow professional on-site laser surveys that verify wall plumbness, floor levelness, and structural columns.
Which Residential Layouts Benefit Most from a Kitchen Island?
A kitchen island flourishes in spaces with generous circulation where a central prep and social anchor elevates daily living. In open-concept residences, an island creates an elegant visual threshold between cooking and entertaining zones, inviting family members to converse while meals are prepared.
Nonetheless, an island is not a universal necessity. In long, narrow kitchens, an island obstructs flow; a tailored wall-anchored peninsula often functions with superior grace. Always prioritize daily habits over fleeting trends to create a kitchen that delights for decades.
Key Architectural Considerations for Kitchen Islands in Istanbul
In Istanbul residential projects, existing apartment layouts, plumbing core locations, and beam depths heavily influence island feasibility. Even in newly built residences, as-built conditions frequently deviate from architectural sales brochures. Professional on-site auditing is vital before committing to island cabinetry.
TMC Architecture's kitchen designs and projects feature bespoke island solutions tailored to distinctive residences. Projects such as the Emlak Konut Cinarkoy island kitchen installation illustrate how island workspaces and circulation corridors are resolved harmoniously. Sharing photos, rough dimensions, and functional goals streamlines the preliminary consultation.
Conclusion: Design the Kitchen Island Around Daily Life, Not Just Dimensions
A truly successful kitchen island is measured not by its monumental size, but by how effortlessly life flows around it. Island planning requires harmonizing clearance corridors, appliance swings, stool ergonomics, plumbing infrastructure, and family dynamics into one seamless architectural whole.
Begin by identifying the island's primary role—prep, cooking, washing, or casual gathering. Tape the perimeter onto the subfloor and experience movement firsthand. If space is constrained, explore peninsulas or mobile prep stations that preserve breathing room.
When planned with precision, a kitchen island becomes the natural soul of the home. Explore TMC Mimarlık's bespoke kitchen portfolio for architectural inspiration, and design your custom culinary space around authentic proportions and lifestyle dreams.
Explore our completed bespoke architectural kitchens projects
Architectural FAQs & Practical Insights
TMC Mimarlık Atölyesi
İç Mimari & Mutfak Tasarım DepartmanıTMC Interior Architecture design and bespoke production atelier based in Ritim Istanbul, Maltepe. Specializing in luxury non-yellowing acrylic lacquer joinery, ergonomic spatial optimization, and turnkey interior fit-outs.
Related Architectural Articles
How to Choose a TV Unit: Dimensions, Wall Paneling & Cable Concealment Guide
How to Choose Entryway Wardrobes: Layout & Storage Guide for Narrow Hallways